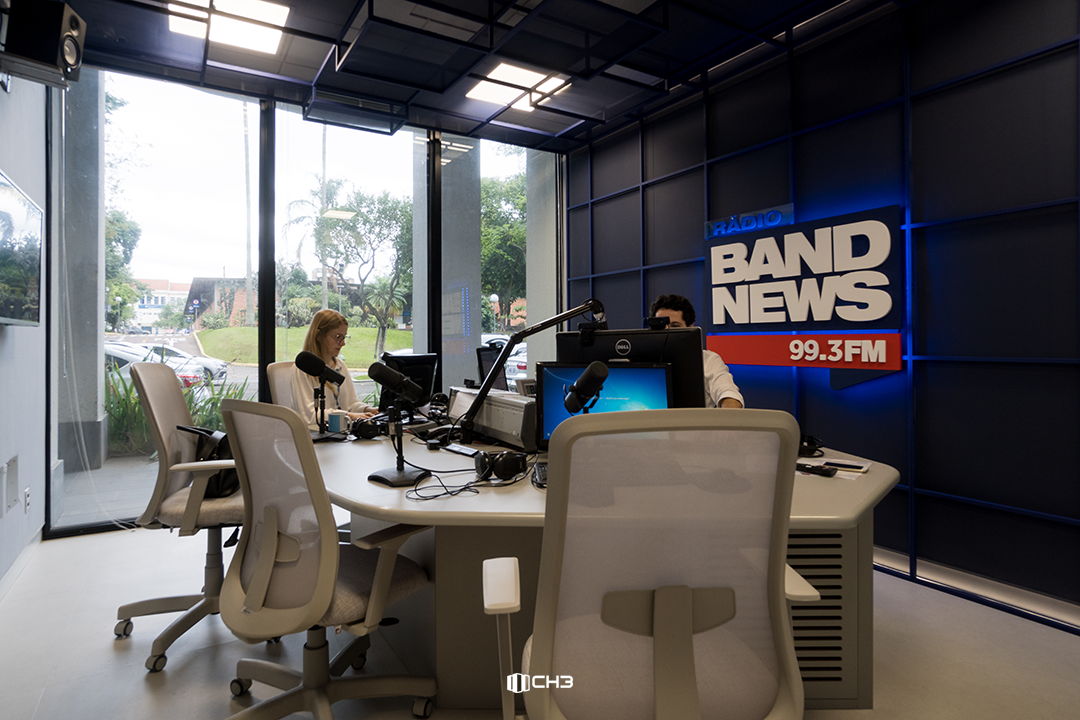
NEW HEADQUARTERS OF GRUPO BAND RS AT TECNOPUC

The new headquarters of Grupo Bandeirantes de Comunicação, BAND RS, is part of the innovation ecosystem of Universidade PUCRS, TecnoPUC Business, bringing together talent and technology for journalistic production.


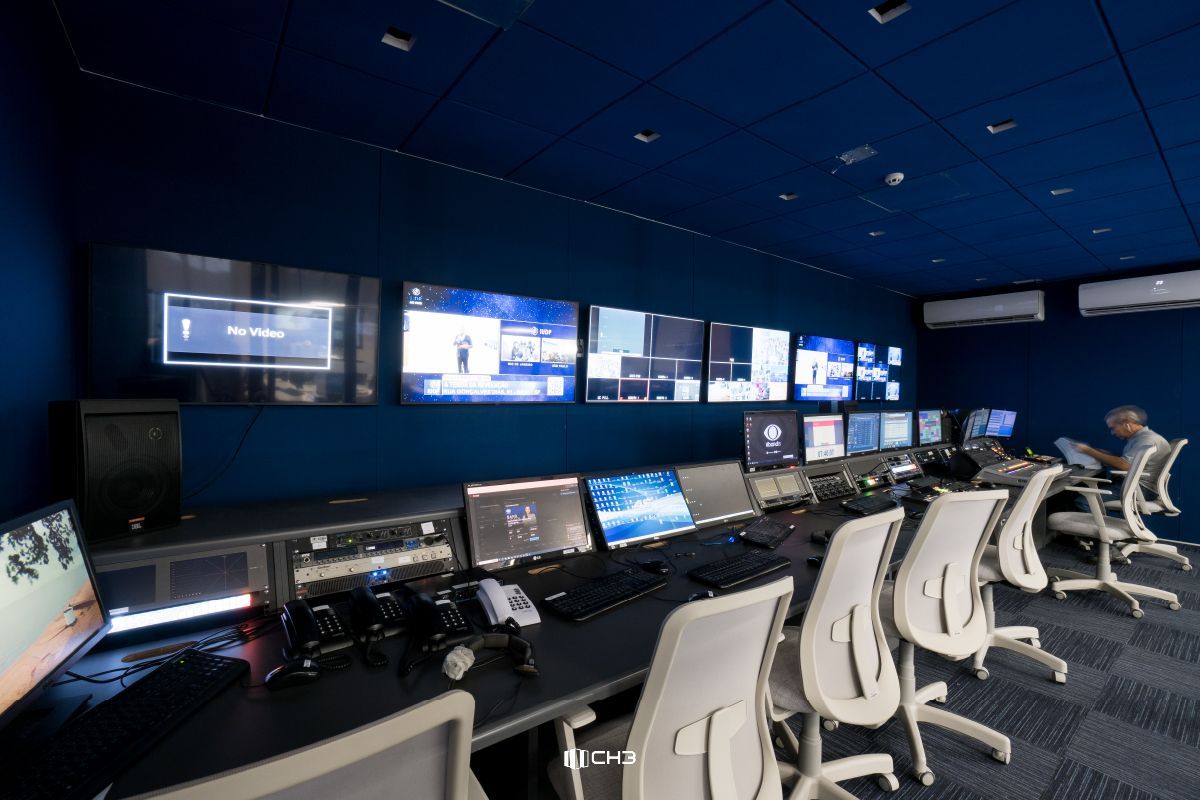
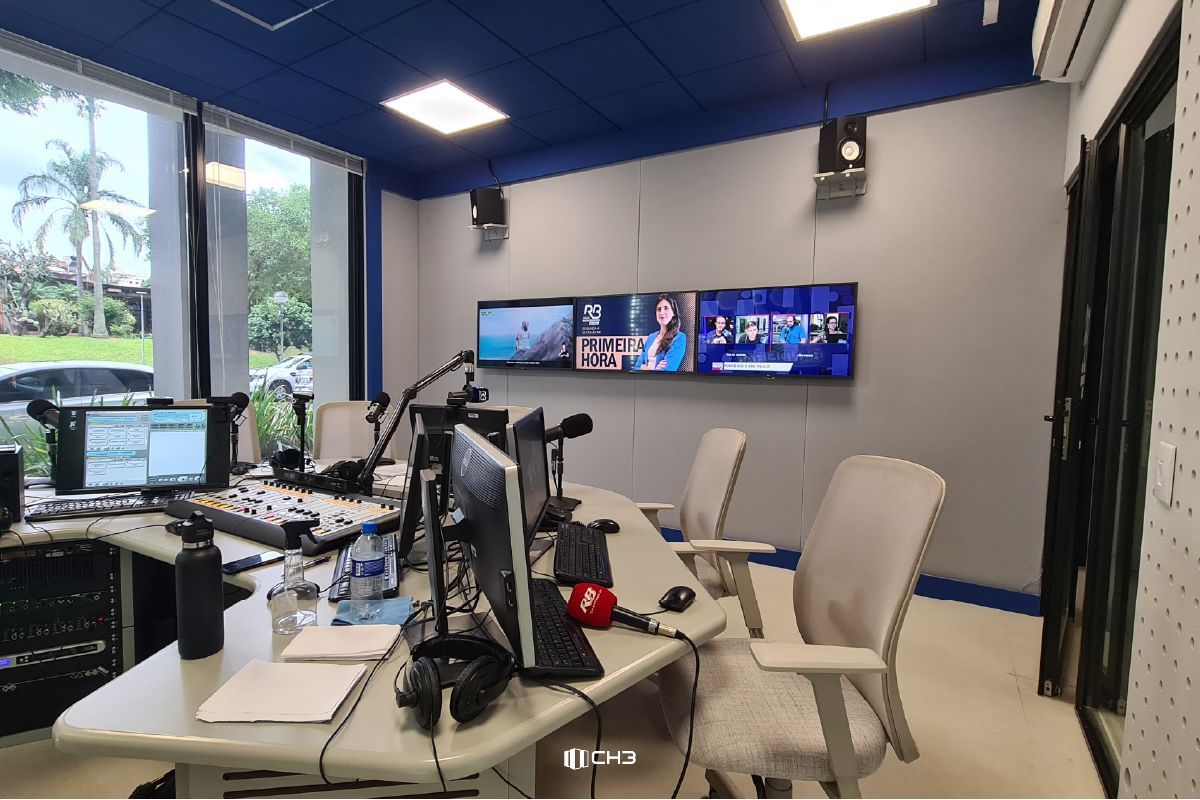
With a modern and technological architectural project by MMAC Arquitetura and technical execution by CH3 Construtora, the new structure involved the construction of two radio studios (Band News FM and Rádio Bandeirantes), three TV studios, a newsroom, and office spaces.


The move to the new headquarters was challenging and required strict alignment between the CH3 engineering teams, the Architecture firm and Band RS. The transition required peaks of up to 60 simultaneous service providers working in different sectors, in addition to cutting-edge infrastructure to support the redundancy of vital systems, such as air conditioning, electrical, generator sets and transmission antennas, demonstrating the technical performance of CH3 Construtora.


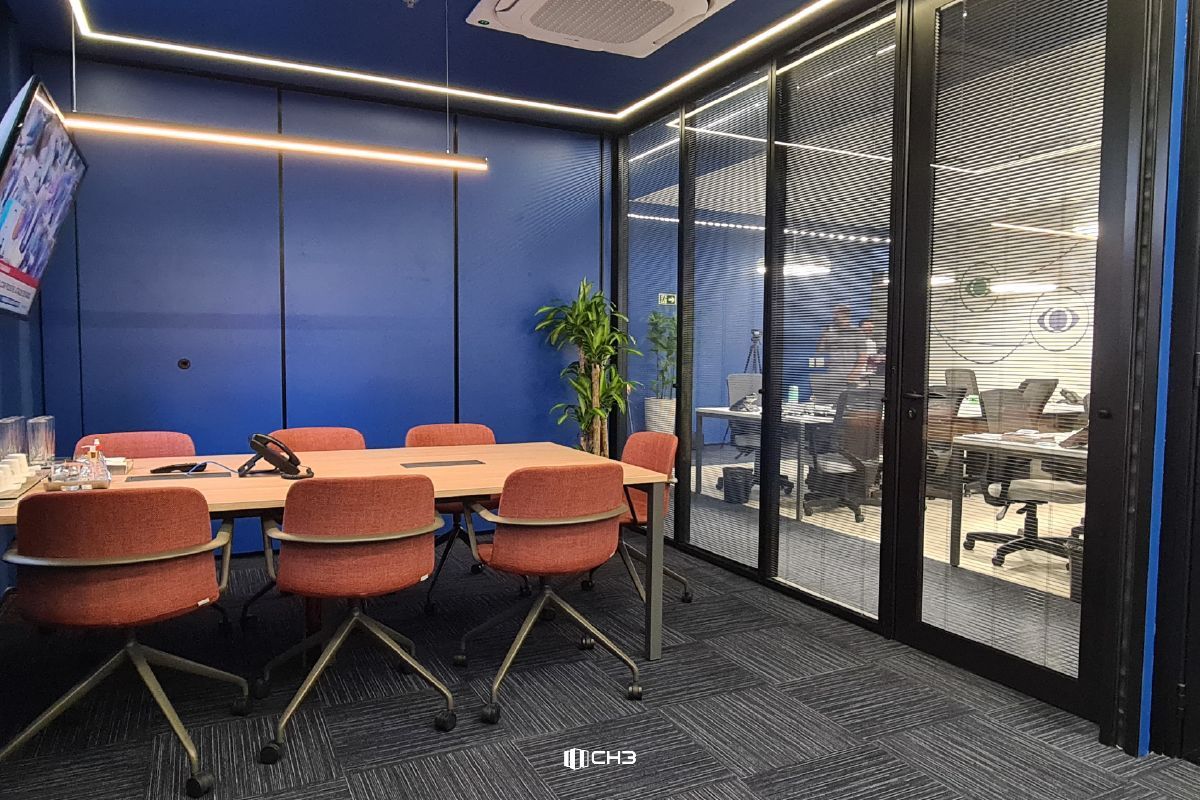
The radio and TV recording studios have special acoustic treatment on the walls, ceilings and partitions, ensuring maximum sound quality. The administrative and management areas combine design and functionality, with blue wall coverings in contrast with the light tones of the furniture. The circulation area connects with the technical area, accompanied by linear LED lighting, and the visual identity incorporates the brand colors. 


Technical details:

Project: MMAC Arquitetura

Work: CH3 Construtora

Area: 900m²

Location: Building 50 - TecnoPUC RS


LATEST PUBLICATIONS
By Fernanda Ristori • October 8, 2026
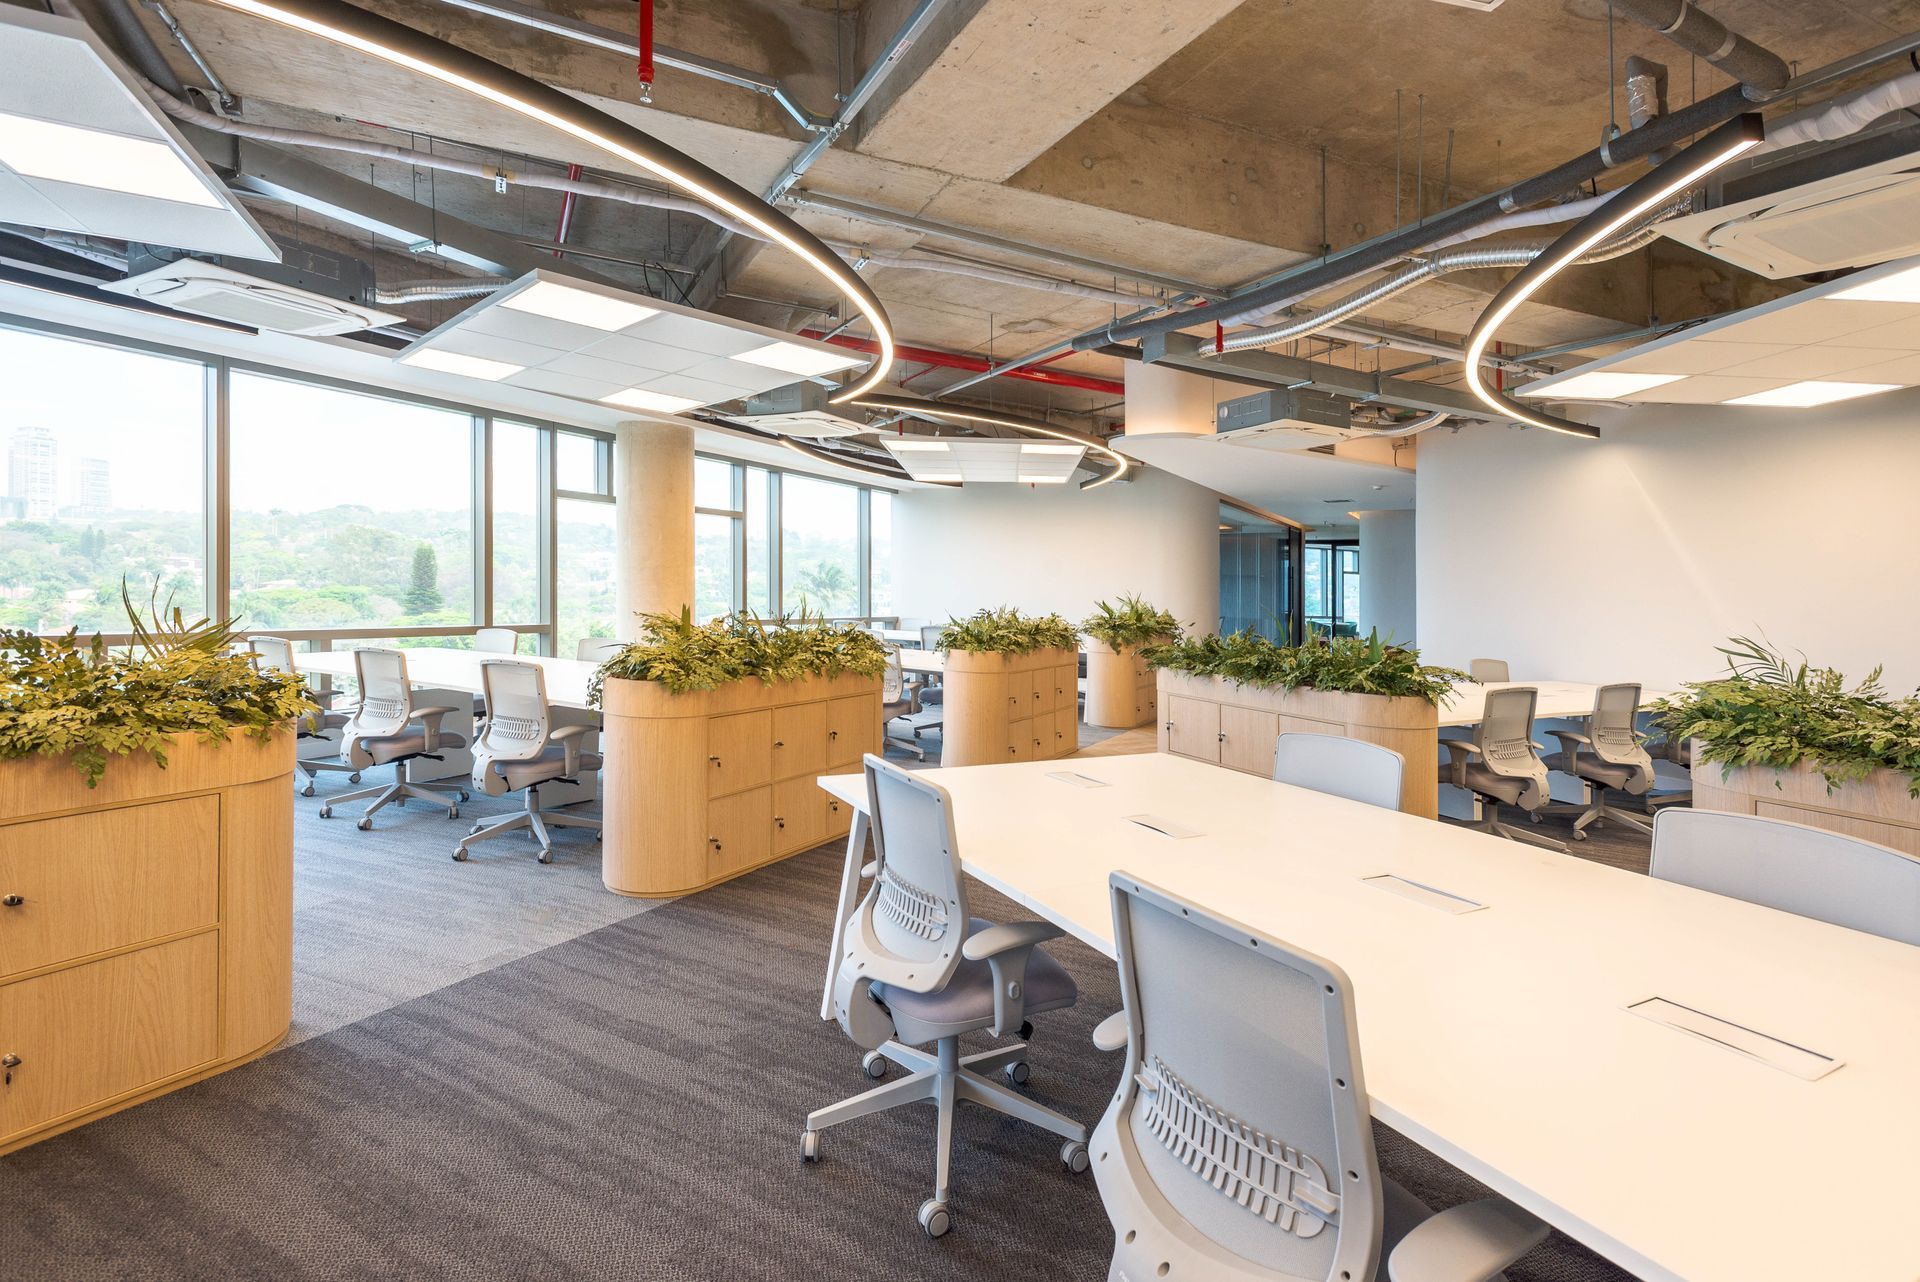
The brain responds to its surroundings all the time, and corporate architecture that ignores this leaves performance and wellbeing behind. At CH3 Construtora, design stops being about aesthetics and becomes a strategic business tool. What neuroarchitecture is and why it matters now For decades, the corporate office was designed around two questions: how many people fit here, and what image does it project? Neuroarchitecture adds the missing question: how does this environment affect the way people think, feel, and perform? Science gives a straightforward answer. The human brain processes spatial stimuli such as light, sound, color, volume, and texture continuously and, to a large extent, unconsciously. Poorly planned environments cause sensory overload, mental fatigue, and loss of attention. Well designed environments do the opposite: they sustain focus, reduce stress, and encourage the interactions the company culture wants to see. This is the thinking behind how CH3 designs corporate spaces. We don’t just design beautiful or functional environments. We design environments that directly influence how people feel, think, work, and connect with one another. The office stops being a real estate cost and becomes a strategic tool serving the goals of the business. Layout, furniture, and color: decisions that shape the workday The starting point of smart design is understanding the company from the inside: its culture, how its teams operate, and which behaviors it wants to encourage. Only then does the space take shape, and every decision becomes a lever. In corporate projects, layout becomes a driver of behavior. Teams that thrive on constant information exchange benefit from connected spaces and a smooth flow between areas. Professionals focused on analytical tasks that demand sustained attention, on the other hand, need environments shielded from interruptions. In practice, the floor plan determines which behaviors the space supports. Furniture selection is another key pillar, since it defines the ergonomic strategy of the environment being created. An employee who spends hours in an unsuitable chair or at a poorly sized workstation accumulates physical discomfort, fatigue, and declining performance. It is a hidden cost that shows up in absenteeism and productivity. The reverse is also true: well planned ergonomics translates into energy and performance.  Last but not least, a strategic choice of colors supports the neurological regulation of each space. Soft, balanced tones make concentration easier and reduce eye strain. Vibrant colors, applied at strategic points, stimulate energy and interaction. In nearly every aspect of neuroarchitecture, balance is the key.
By Fernanda Ristori • September 14, 2026
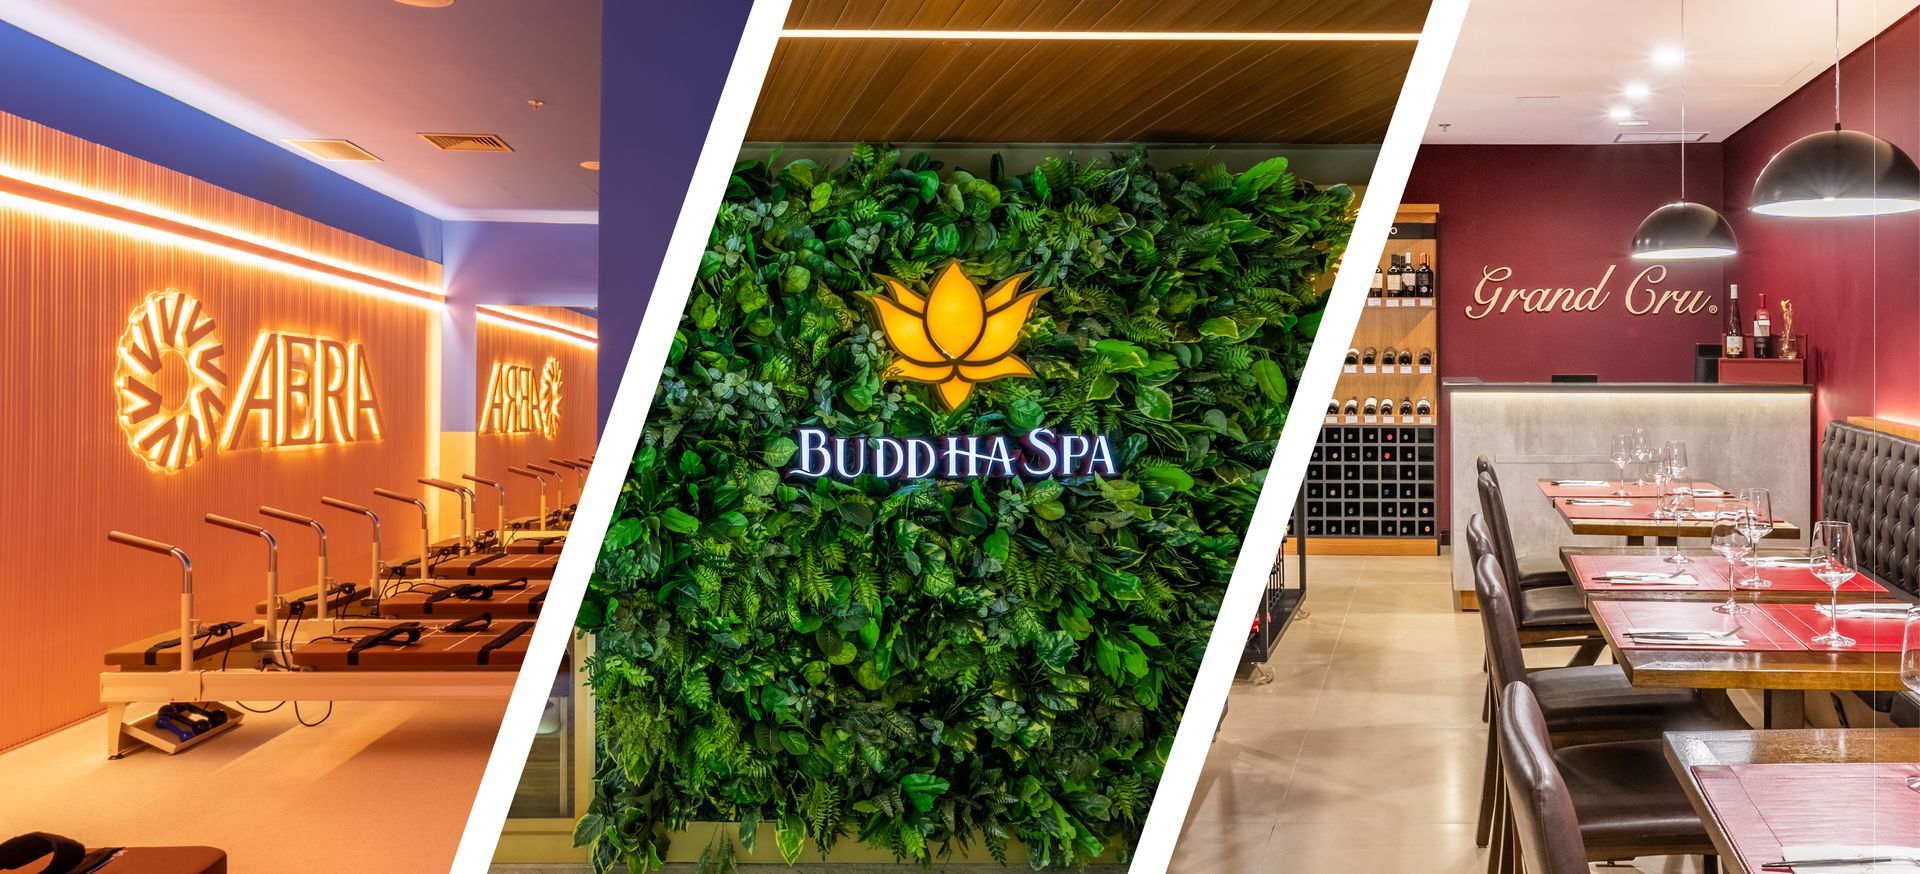
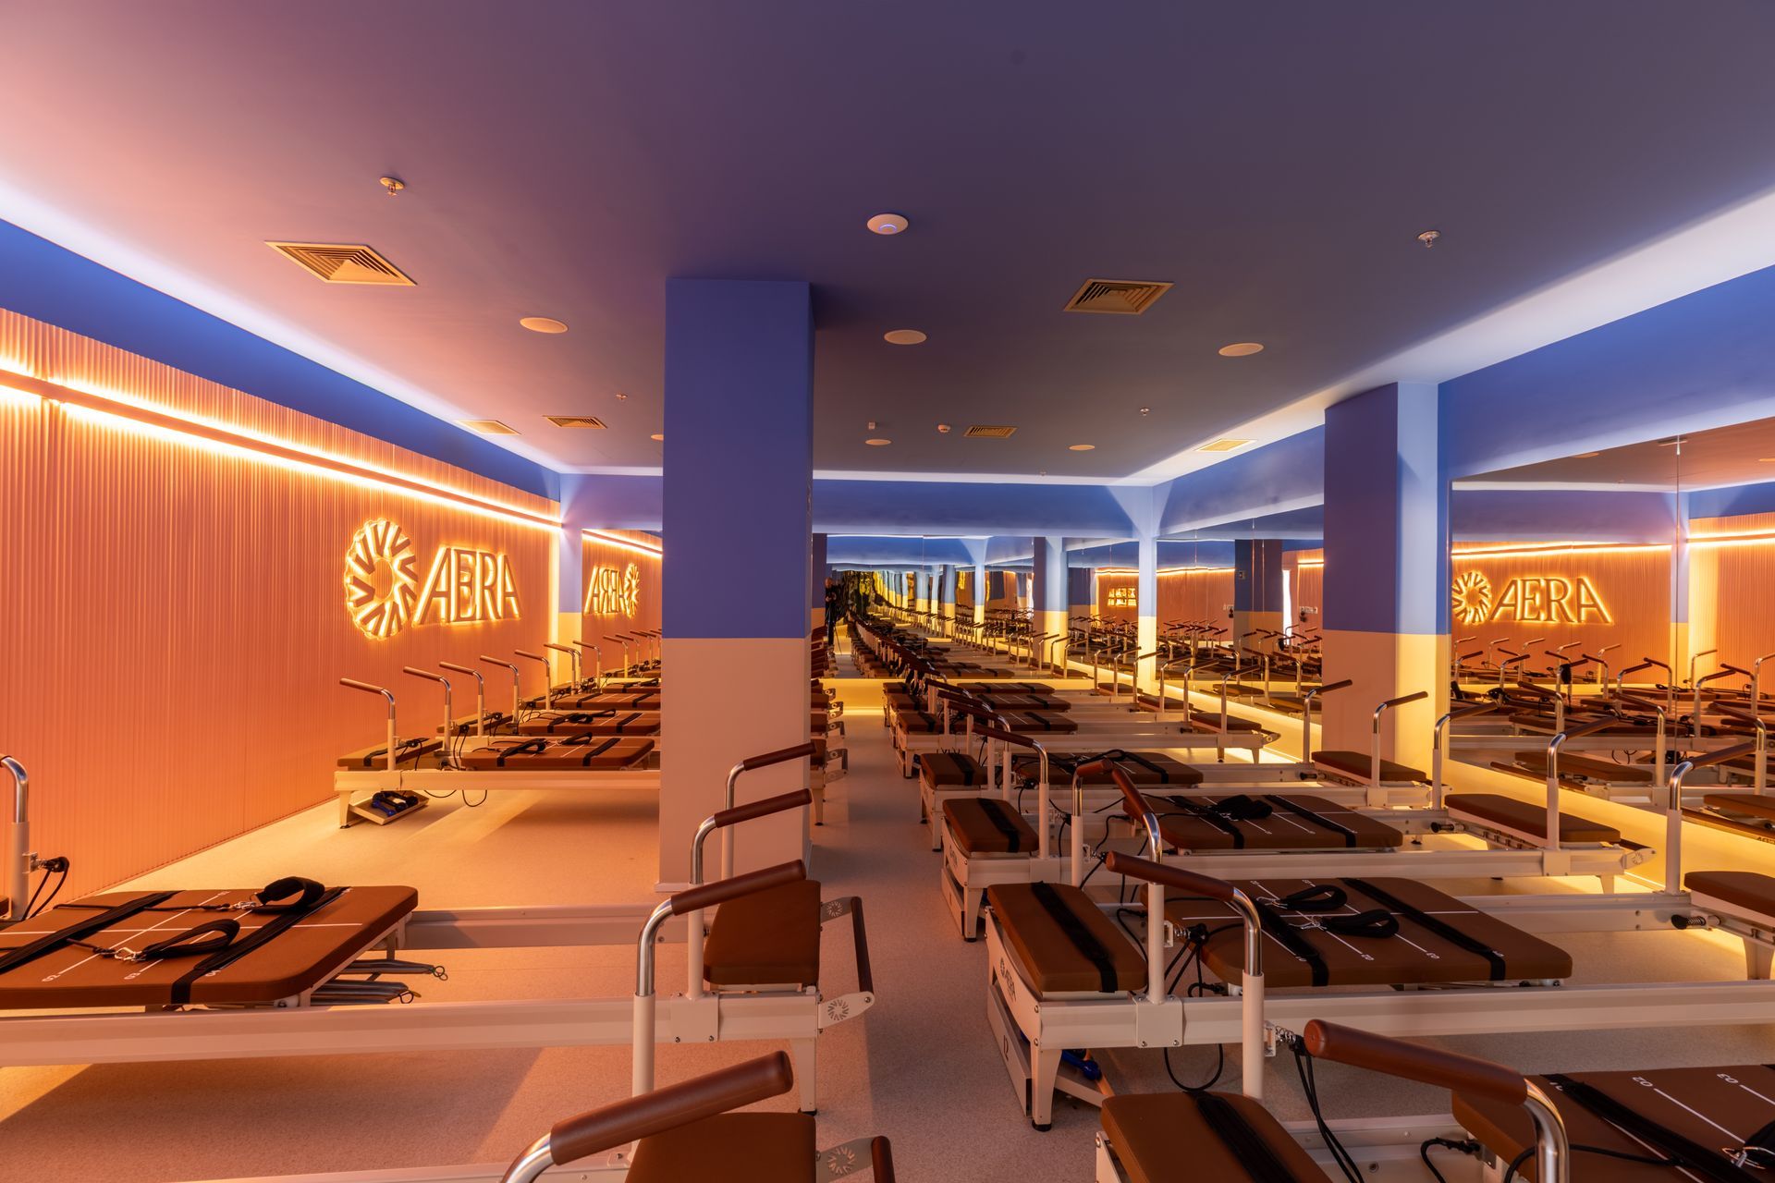
The End of the Franchise Expansion Bottleneck: How Financial Intelligence and Strategic Execution Multiply Results The accelerated expansion of a franchise network often runs into two critical obstacles: the barrier of initial investment (Capex) for the franchisee, and the risk of losing architectural brand consistency during construction. In the premium retail and services ecosystem, delivery delays or execution failures don't just mean added costs they erode brand reputation and cost revenue. To solve this latent pain point in the corporate market, CH3 Construtora redefined the expansion partnership model. By unifying the financial intelligence of the BTR3 (Build to Rent) model with centralized construction management through a Turnkey approach and delivering spaces that are technologically and operationally Plug and Play ready, the company eliminates the financial bottleneck and ensures predictability. The result: construction investment becomes real, scalable growth. The Complete Solution: BTR3, Turnkey Management, and Operational Readiness In the traditional model, an expansion director has to manage multiple vendors while the franchisee deals with immediate loss of capital. CH3's value engineering addresses every critical front: Financial Unlocking with BTR3: By offering direct financing and enabling construction, CH3 reduces the weight of upfront Capex. This allows franchisees and networks to invest their capital in their core business and operations, accelerating payback through BTR3 an exclusive CH3 product that acts as the financial facilitator within the same operational construction contract. Standard and Timeline Control (Turnkey): With centralized management, CH3 handles construction end to end, from project coordination to civil execution. The franchisor is guaranteed that the brand's architectural guidelines will be fully protected, eliminating standard deviations and delivery delays. Immediate Readiness (Plug and Play): The asset is delivered with all infrastructure installed corporate furniture, IT and network systems allowing the franchisee to literally "plug in" their operation and start generating revenue on day one. The effectiveness of this combined strategy is proven in practice through robust operations run by major market players. Grupo Mendes Chaves Case: Multiplying Scale in the Premium Fitness Market Grupo Mendes Chaves's fitness complex at Pátio Guedala, in the south zone of São Paulo, along with its newly opened development in Alphaville, are the tangible result of CH3's strategic impact. The developments bring together the AERA Pilates, Tonus Gym, and Race Bootcamp brands under one roof. This project marks a milestone in premium gym and boutique studio engineering in Brazil. Completed in a record 120 days, it required a high level of technical precision. CH3's team implemented advanced acoustic engineering solutions to ensure perfect sound isolation between each studio's training intensity, along with thermal comfort systems and highly complex scenic lighting.
By Fernanda Ristori • September 14, 2026
In an increasingly demanding corporate real estate market, a prime location is no longer enough to guarantee a property's appreciation. Established buildings, even those in premium areas, need to keep pace with evolving companies, technologies, and new occupancy standards. In this context, retrofit emerges as a repositioning strategy for real estate assets one capable of extending a property's useful life, restoring its competitiveness, and creating new opportunities for value appreciation.  More than a renovation, retrofit involves an integrated vision of engineering, architecture, operations, and market strategy. When strategically planned, it allows buildings to be modernized with less time and investment impact compared to new construction, while preserving key assets such as location, structure, and architectural identity.
By Fernanda Ristori • May 29, 2026
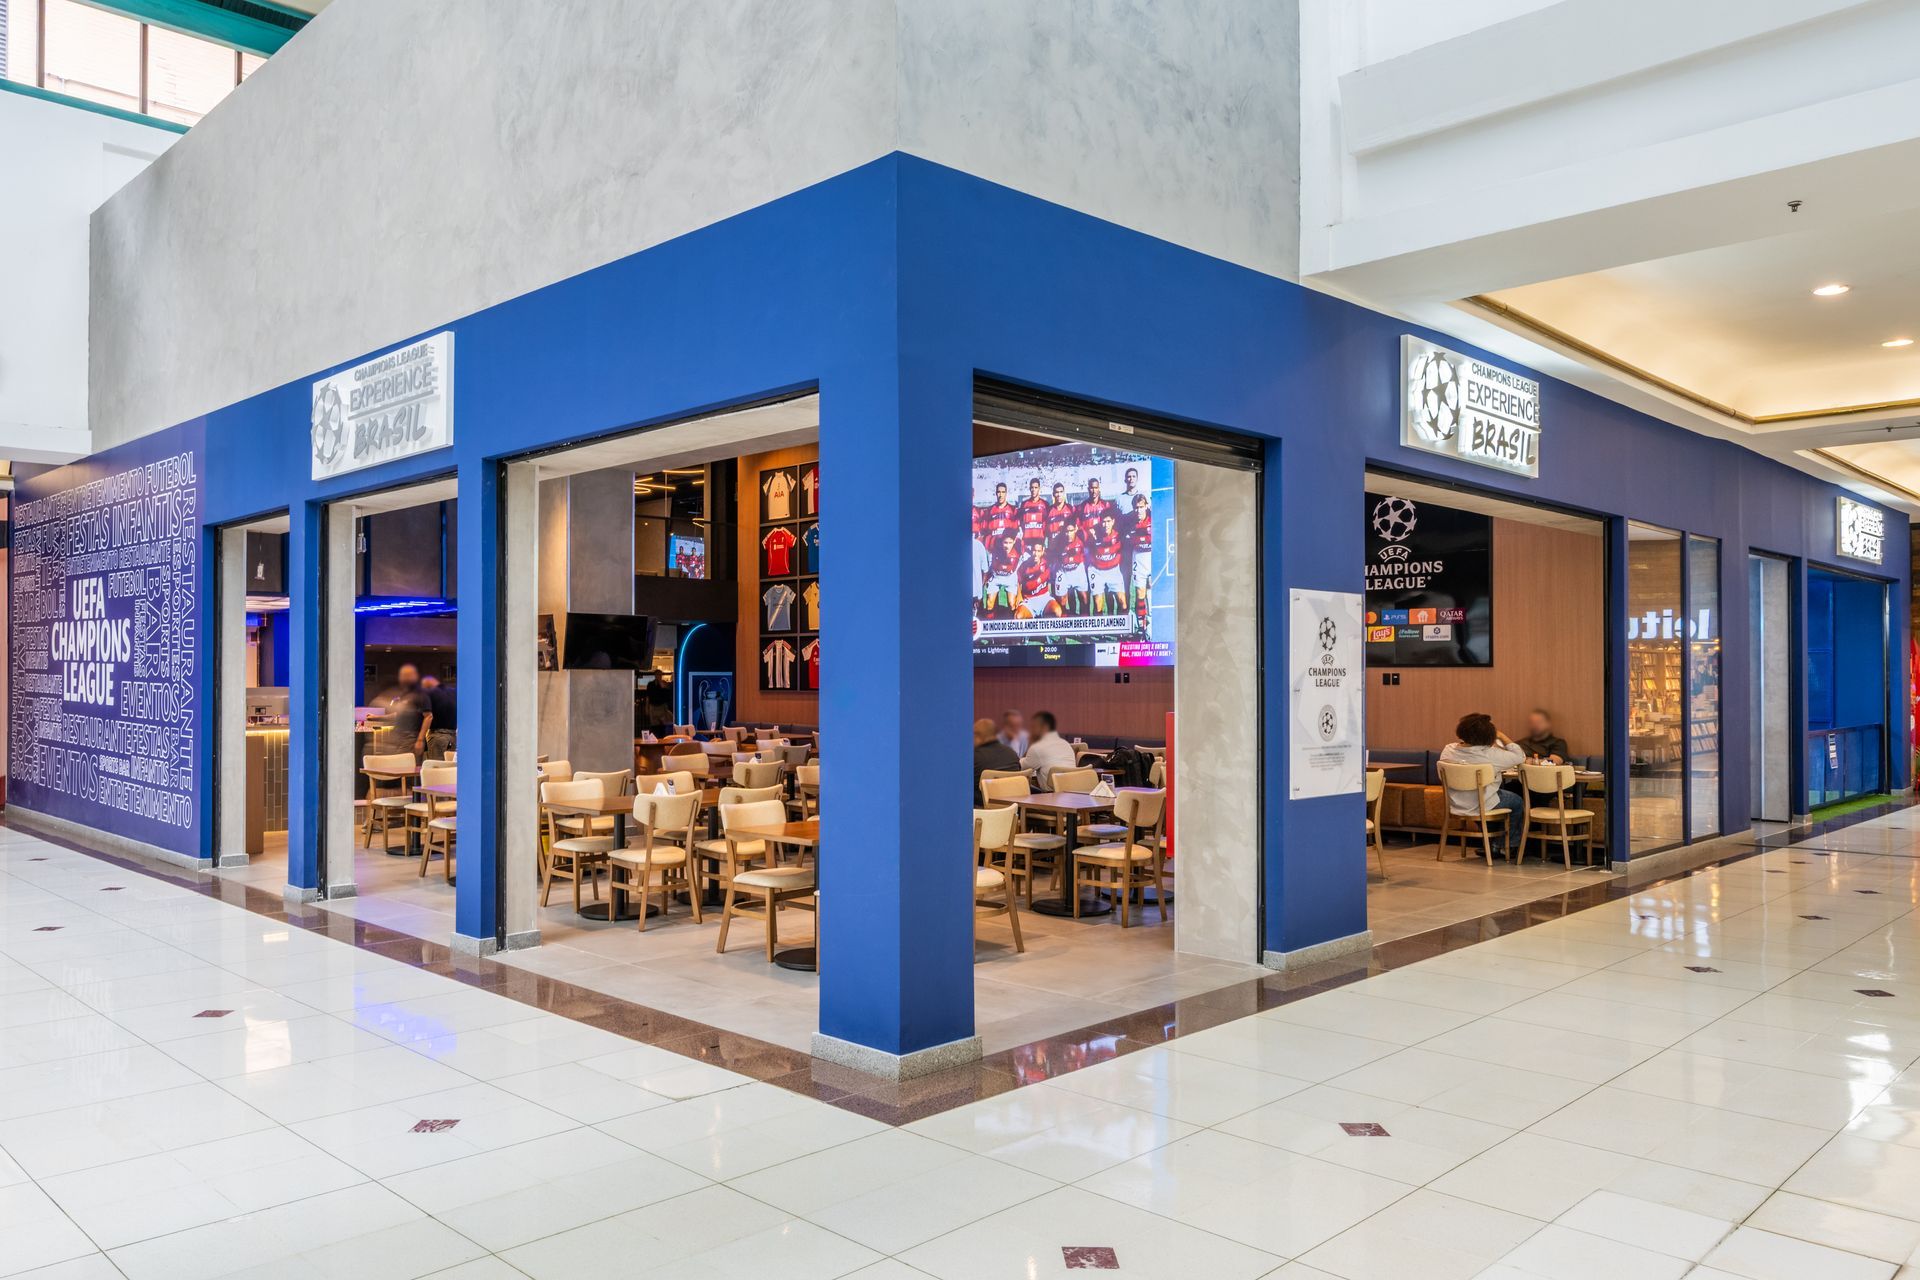
The Retail Experience and entertainment market has reached a new level in Brazil. Where we once saw only traditional commercial spaces, audiences and investors now demand immersion, technology, and high performance operations. Bringing this vision to life, however, requires far more than construction capability. It demands value engineering capable of orchestrating multiple advanced construction techniques within compressed timelines. This is exactly the context behind the newly delivered Champions League Experience Brazil, developed by CH3 Construtora at Shopping Market Place, in the south zone of São Paulo.  Designed by Jayme Lago Mestieri Arquitetura and executed by CH3 Construtora, the 2,000 m² development, distributed across two floors and a rooftop, reinforces CH3’s positioning as a specialist in highly complex operational projects.
By Fernanda Ristori • April 23, 2026
The feasibility of a real estate project is no longer determined solely on the construction site, but rather through the strategic intelligence behind capital allocation. Traditional financing models are often the greatest obstacle to corporate agility, delaying highly viable projects within a web of institutional bureaucracy. The answer to financial disintermediation in the high-end construction sector has a name: BTR3 – Built to Rent. What is CH3 Construtora’s BTR3? BTR3 is an exclusive financing model developed by CH3 Construtora that allows construction projects to be paid in installments of up to 60 months. It integrates engineering and proprietary capital into a single contract, eliminating banking bureaucracy and streamlining the client’s investment process. The essence of this solution, recently highlighted in an exclusive interview with the SiiLA platform , is autonomy. According to Bruno Chohfi, partner at CH3 Construtora: “The client does not need to approach a bank to structure the financing. Engineering and capital are within the same contract.”
By Fernanda Ristori • March 9, 2026
The new headquarters of Grupo Tellescom , a technology and content conglomerate and the parent company of N Sports , reflects a growing movement in the corporate market: companies that understand physical space as a performance infrastructure capable of strengthening culture, accelerating decision-making, and elevating the experience of clients and partners. Located in Market Place - Tower II , in São Paulo, the project occupies three floors and totals 3,000 m² , with design by Ricardo Rossi Arquitetura and construction by CH3 Construtora . The result is an integrated ecosystem where design and sophistication connect to support a contemporary, welcoming, and highly functional environment.
By Fernanda Ristori • January 21, 2026
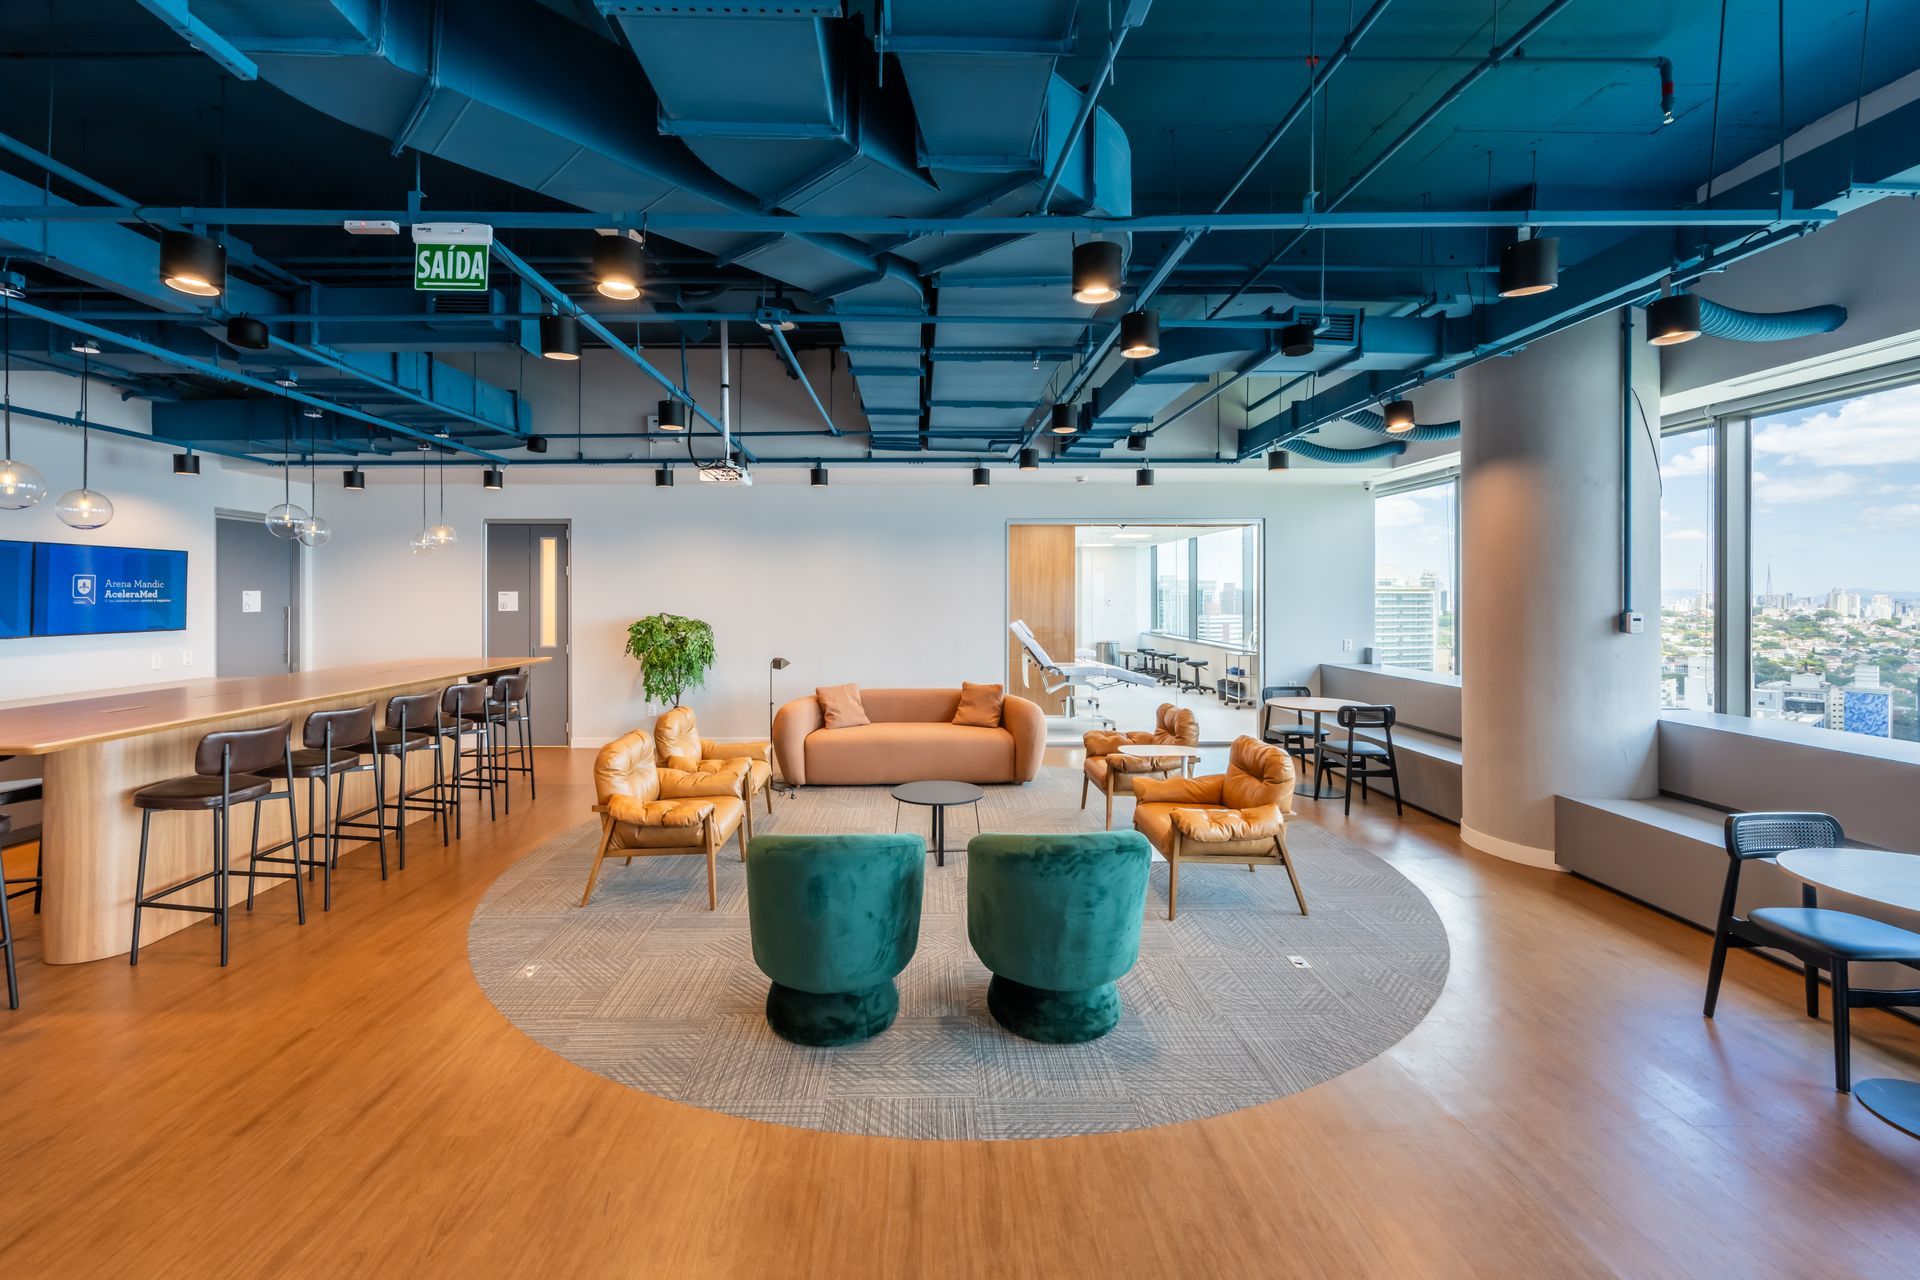
Universidade São Leopoldo Mandic, the largest private dentistry institution in the country, entrusted CH3 Construtora with a challenge: the construction of the new Medical Postgraduate Headquarters: to integrate 2,200 m² of academic infrastructure and a clinical center into a single space, while maintaining the operational excellence and the humanized methodology that define the institution. The result: a functional, modern, and impact-ready complex, delivered at the Passeio Paulista Building, on Rua da Consolação, in São Paulo. The project was executed under the Turnkey mod - a format that concentrates all responsibilities for design, management, and execution within a single company. This model allowed Mandic to focus exclusively on its educational mission, while CH3 managed every detail of the project, from the briefing to the handover of the keys, ensuring predictability in costs, schedules, and quality. Technical challenge: integrating two distinct worlds The complexity of the project lay in integrating two environments with distinct yet complementary operational demands: an academic infrastructure designed to accommodate up to 80 students per shift, and a clinical center that required hygiene standards, patient flow, and high-precision equipment. CH3’s engineering and architecture teams developed an integrated solution that included: Academic Infrastructure Five classrooms with capacity for up to 80 students, designed with optimized acoustics Faculty room and call room to support administrative activities A large common area with bleachers, armchairs, and poufs — elements that reinforce the institution’s humanized approach and promote team integration Pantry with full infrastructure Strategic architectural lighting that creates a welcoming atmosphere Clinical Center 25 fully equipped treatment rooms with high-precision medical gas, electrical, and hydraulic infrastructure Five screening and procedure rooms with independent circulation flows Integrated reception and waiting areas, with a design that conveys professionalism and safety Zoned climate control systems, ensuring comfort in environments with different occupancy densities Finishes using easy-to-clean materials, aligned with biosafety standards Engineering solutions that made the difference
By Fernanda Ristori • December 3, 2025
The new premium fitness complex of the Mendes Chaves Group, located at Pátio Guedala in the southern zone of São Paulo, marks another chapter in the partnership between the group and CH3 Construtora.  The 650 m² development, distributed across three floors, brings together the brands AERA Pilates, Tonus Gym, and Race Bootcamp in a single space and represents a milestone in premium gym engineering and boutique studios in the country.
By Fernanda Ristori • September 8, 2025
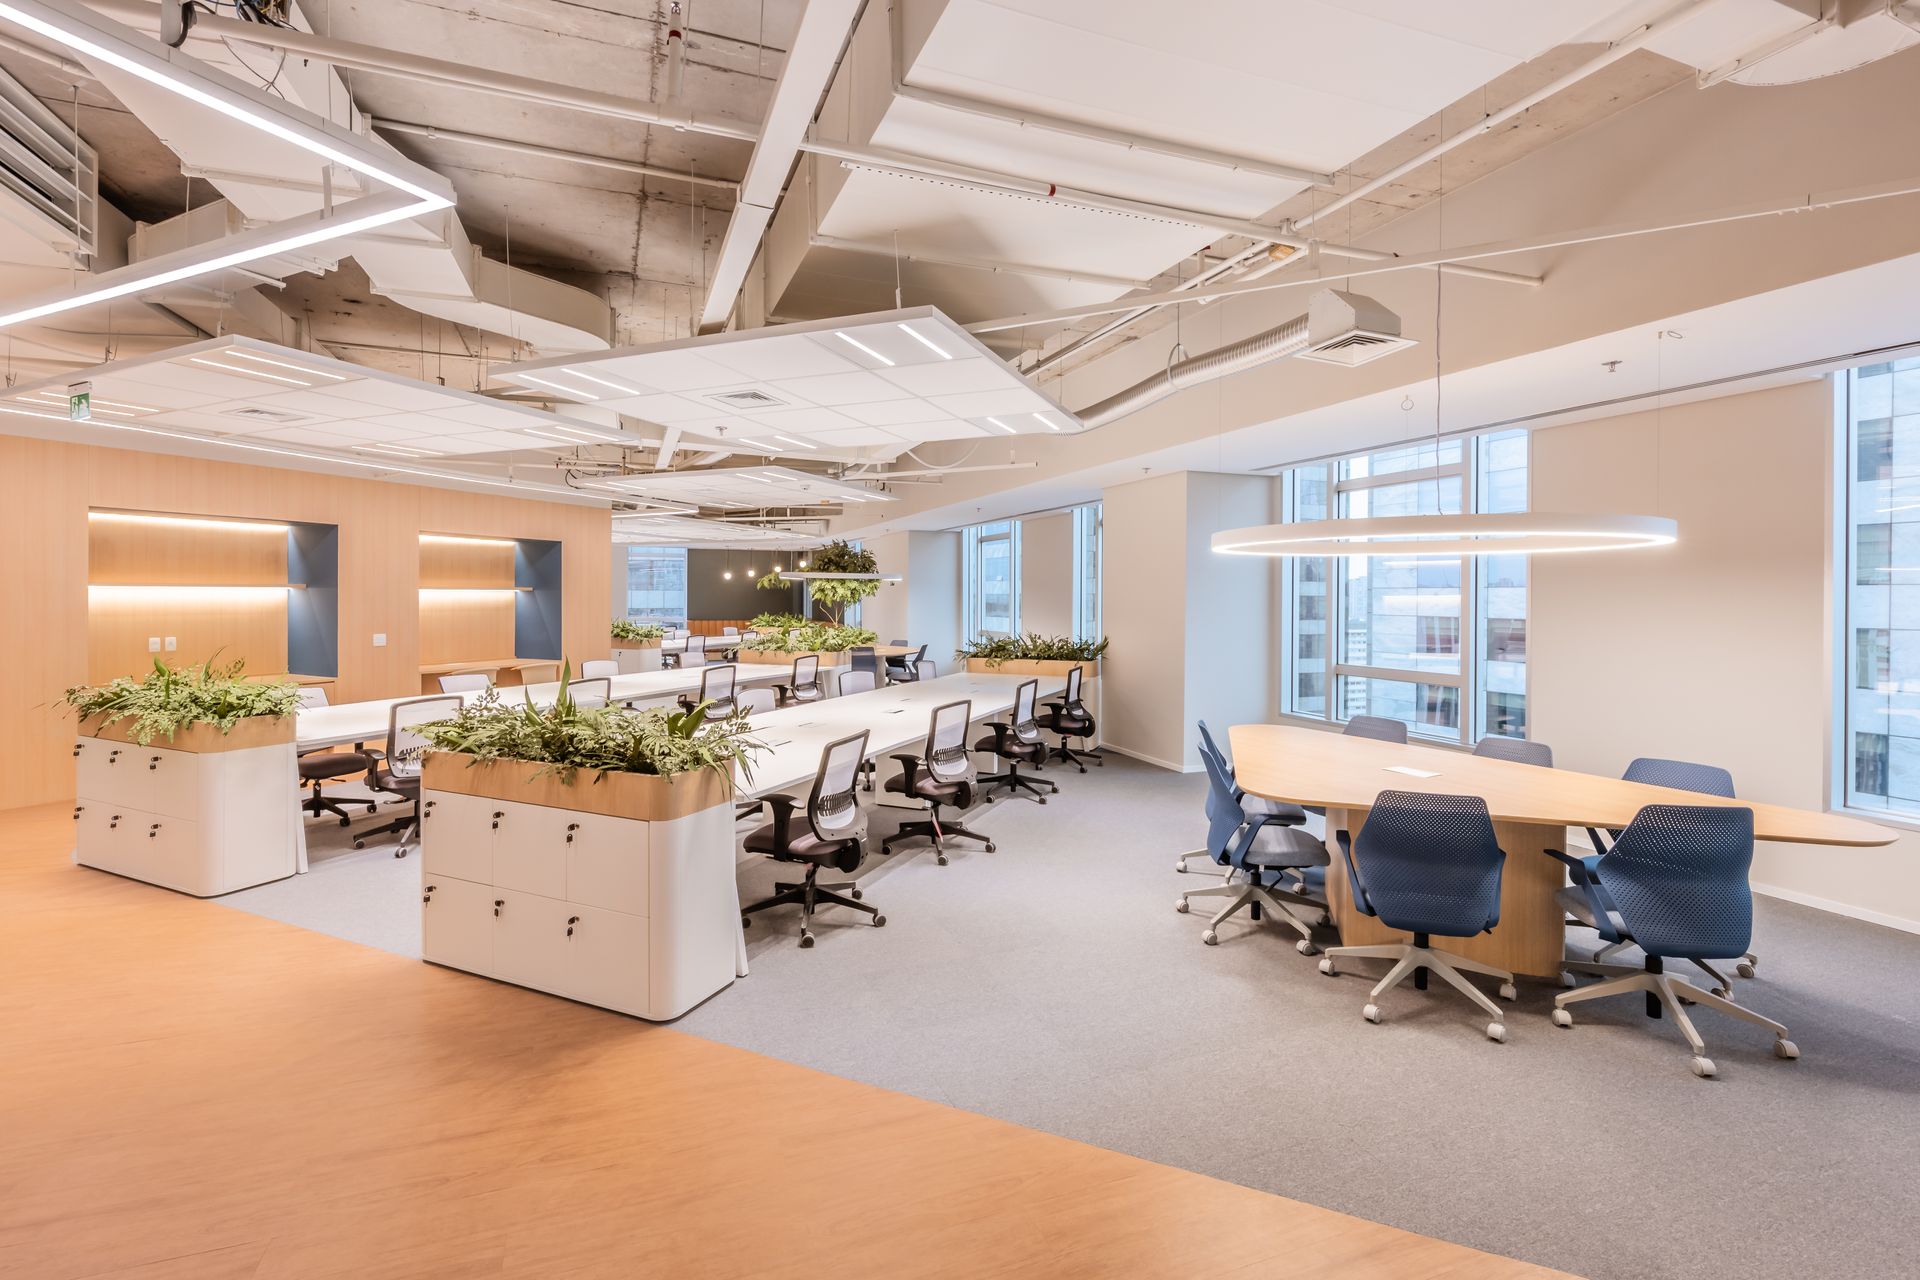
The Varanda Cidade Jardim Building, located in one of São Paulo’s most prestigious areas—between Cidade Jardim and Itaim Bibi, has recently become a dynamic hub for corporate transformation. Since CH3 delivered the Plug and Play model floor in October 2024, four new fit-out projects have already been completed for different clients. Each project had its own unique requirements, but all shared the same core values: blending functionality, elegance, and modernity with each company’s identity. The Plug and Play model, which kicked off this wave of projects, offers ready-to-use office spaces fully equipped with infrastructure, furniture, HVAC systems, lighting, and high-quality finishes—allowing companies to begin operations without undergoing lengthy construction processes. This concept has proven to be increasingly strategic for commercial developments: it shortens timelines, streamlines occupancy, and provides greater predictability and budget savings for both property owners and tenants. Among the completed projects, one corporate suite stands out for being designed around showcasing the best views of São Paulo’s skyline, placing meeting rooms in prime locations. The use of light-colored materials, exposed concrete slabs, grid ceilings, marble, and custom millwork brought a refined and distinctive character to the space.
By Fernanda Ristori • July 28, 2025
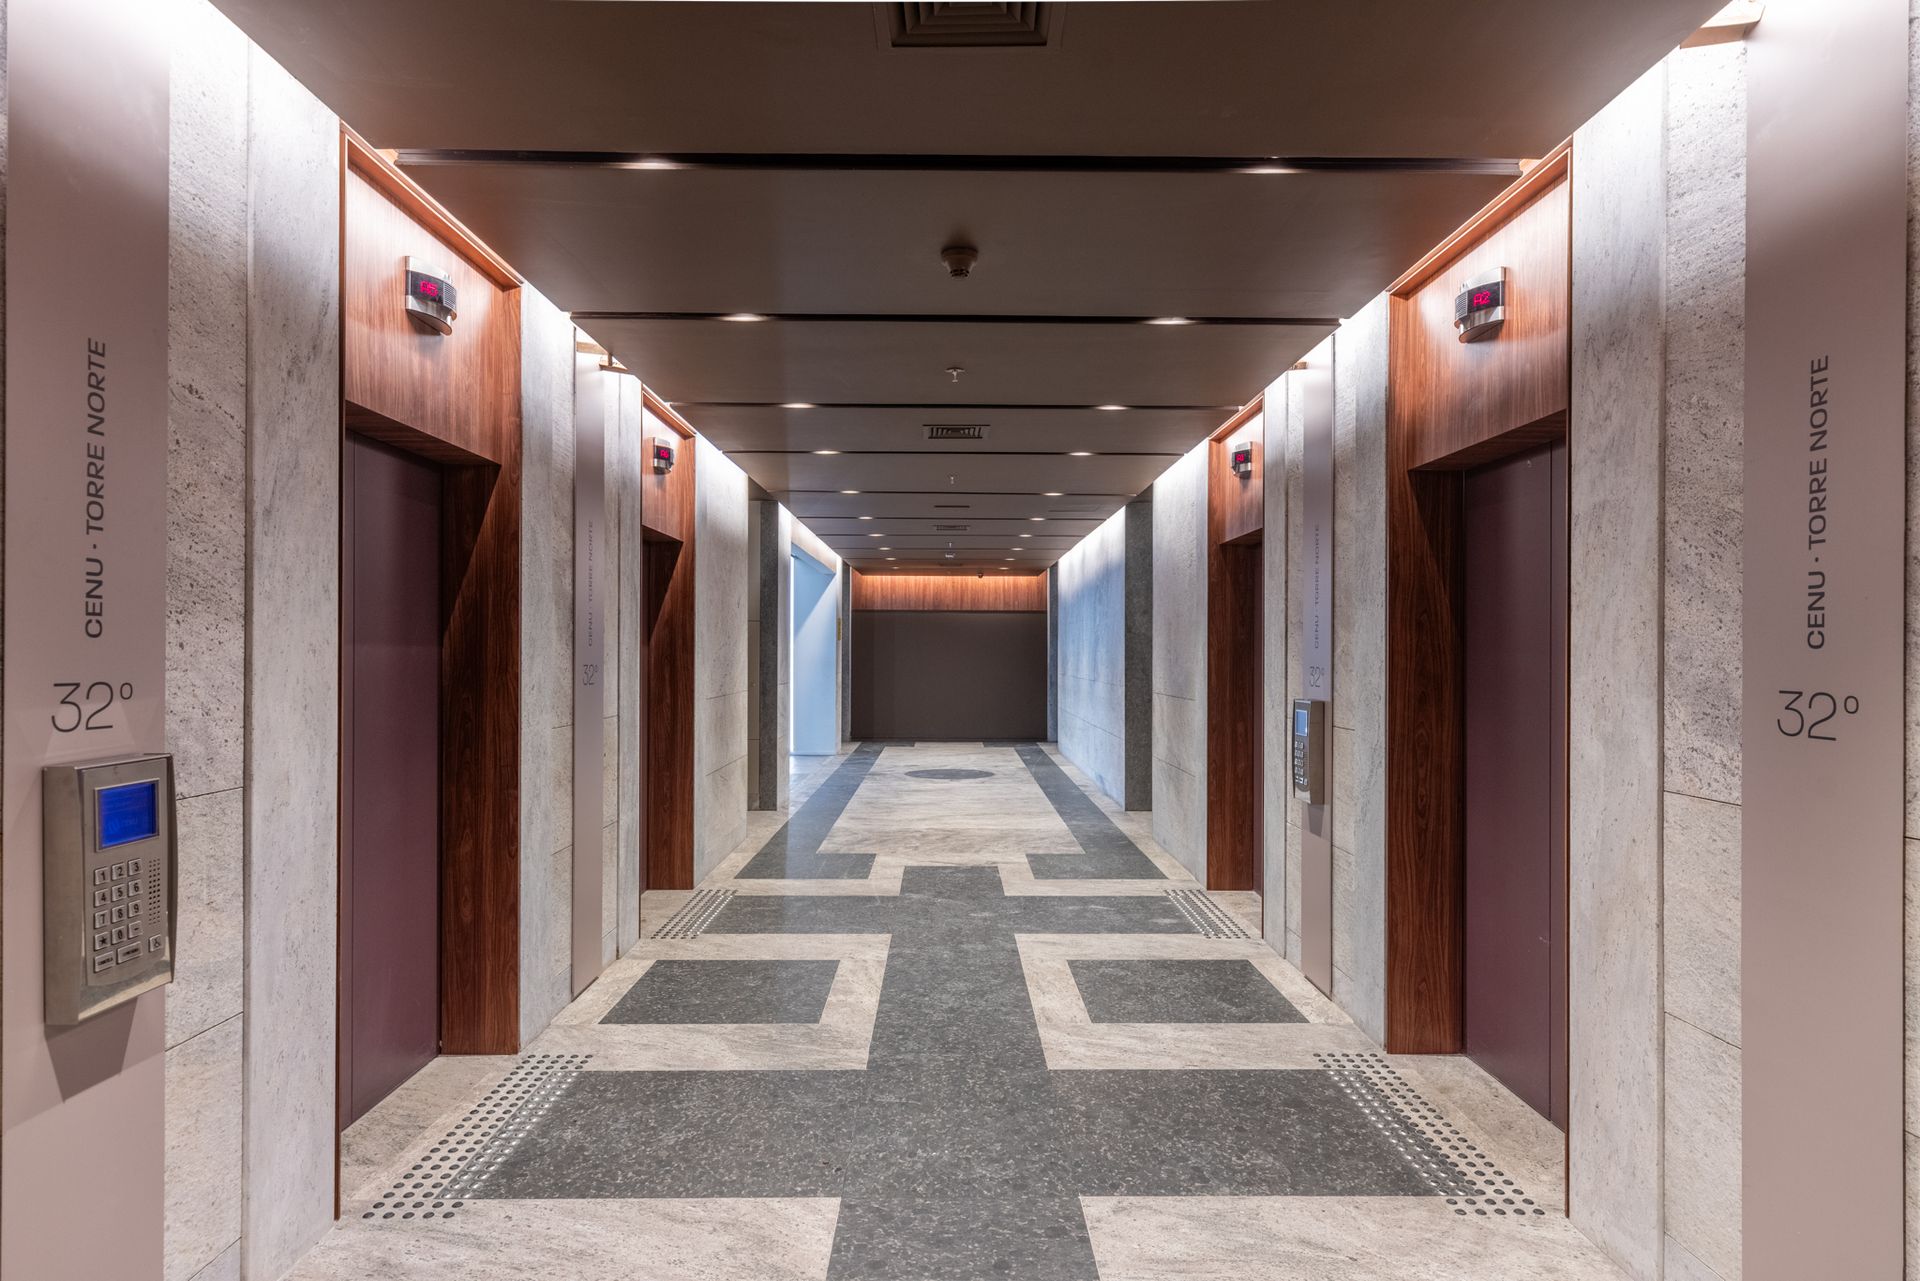
An iconic building in the North Tower of the Centro Empresarial Nações Unidas (CENU)—one of the largest business complexes in Brazil, located in one of São Paulo’s most strategic areas—saw 1,250 m² transformed into a model office by CH3 Construtora. With more than 20 years of history, the complex has long been home to commercial offices across various sectors. Despite its traditional character, innovation and modernization have found space within its conservative style, proving that older buildings can still meet today’s market demands with versatile environments that align with modern business profiles and market dynamics. Over the past five years, work models have undergone significant changes. Professionals now commonly operate in hybrid formats, splitting their time between home offices and on-site presence. As a result, offices have become increasingly welcoming, with collaborative spaces for in-person team interactions, phone booths for one-on-one meetings, and traditional meeting rooms for larger groups. Commercial architecture has become a key pillar in the corporate environment. Beyond expressing a company’s brand identity, it must now reflect the evolving profile of modern professionals—impacting their physical and mental well-being and contributing directly to positive business outcomes. The Plug and Play contract model—a turnkey real estate solution ready for immediate use—has gained significant traction in the market. It offers a streamlined approach for both sides of the leasing process: building owners benefit from medium- to long-term lease agreements, while tenants appreciate the speed and practicality of moving into a fully operational space, saving time and resources. For this project, CH3 deployed its team of engineering and architecture professionals to design and deliver 80 open space workstations, brainstorming rooms, executive offices, phone booths, collaborative squad areas, and a break room—completed in just 90 days. Learn more about this project and speak with our specialists.  CENU Building - North Towe | North Tower | Av. das Nações Unidas, 12,901

CONTATO