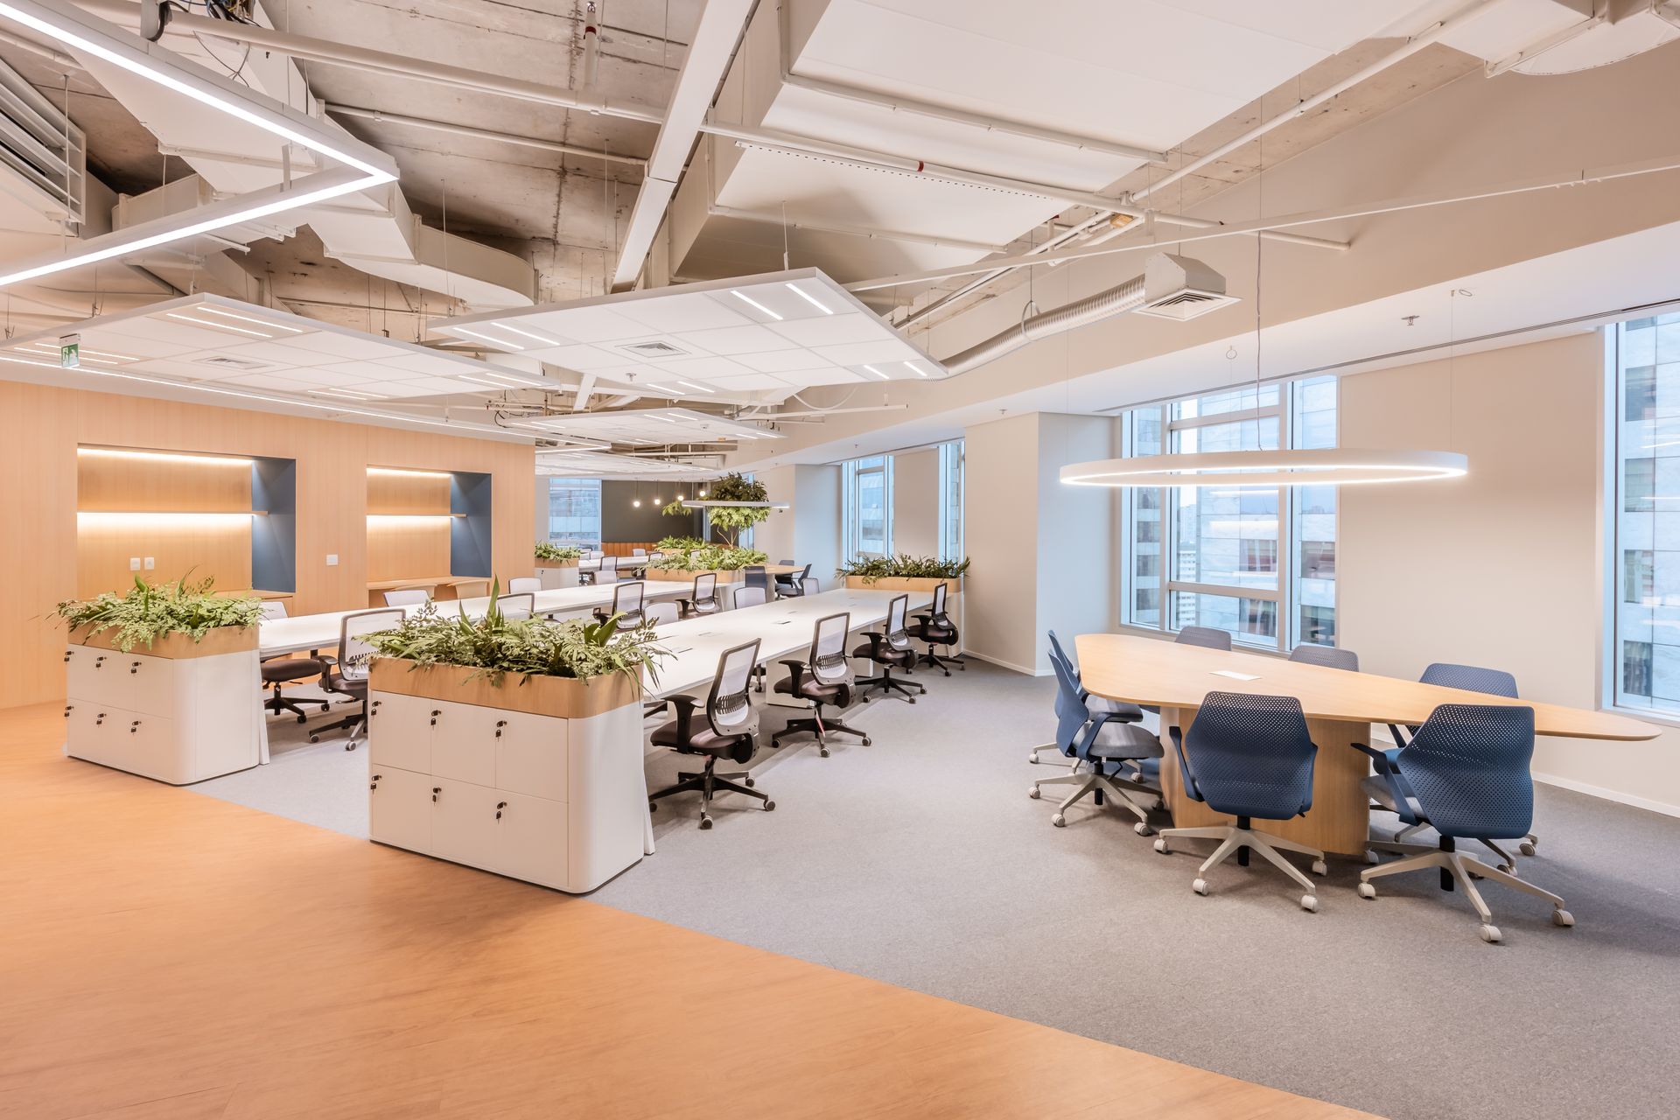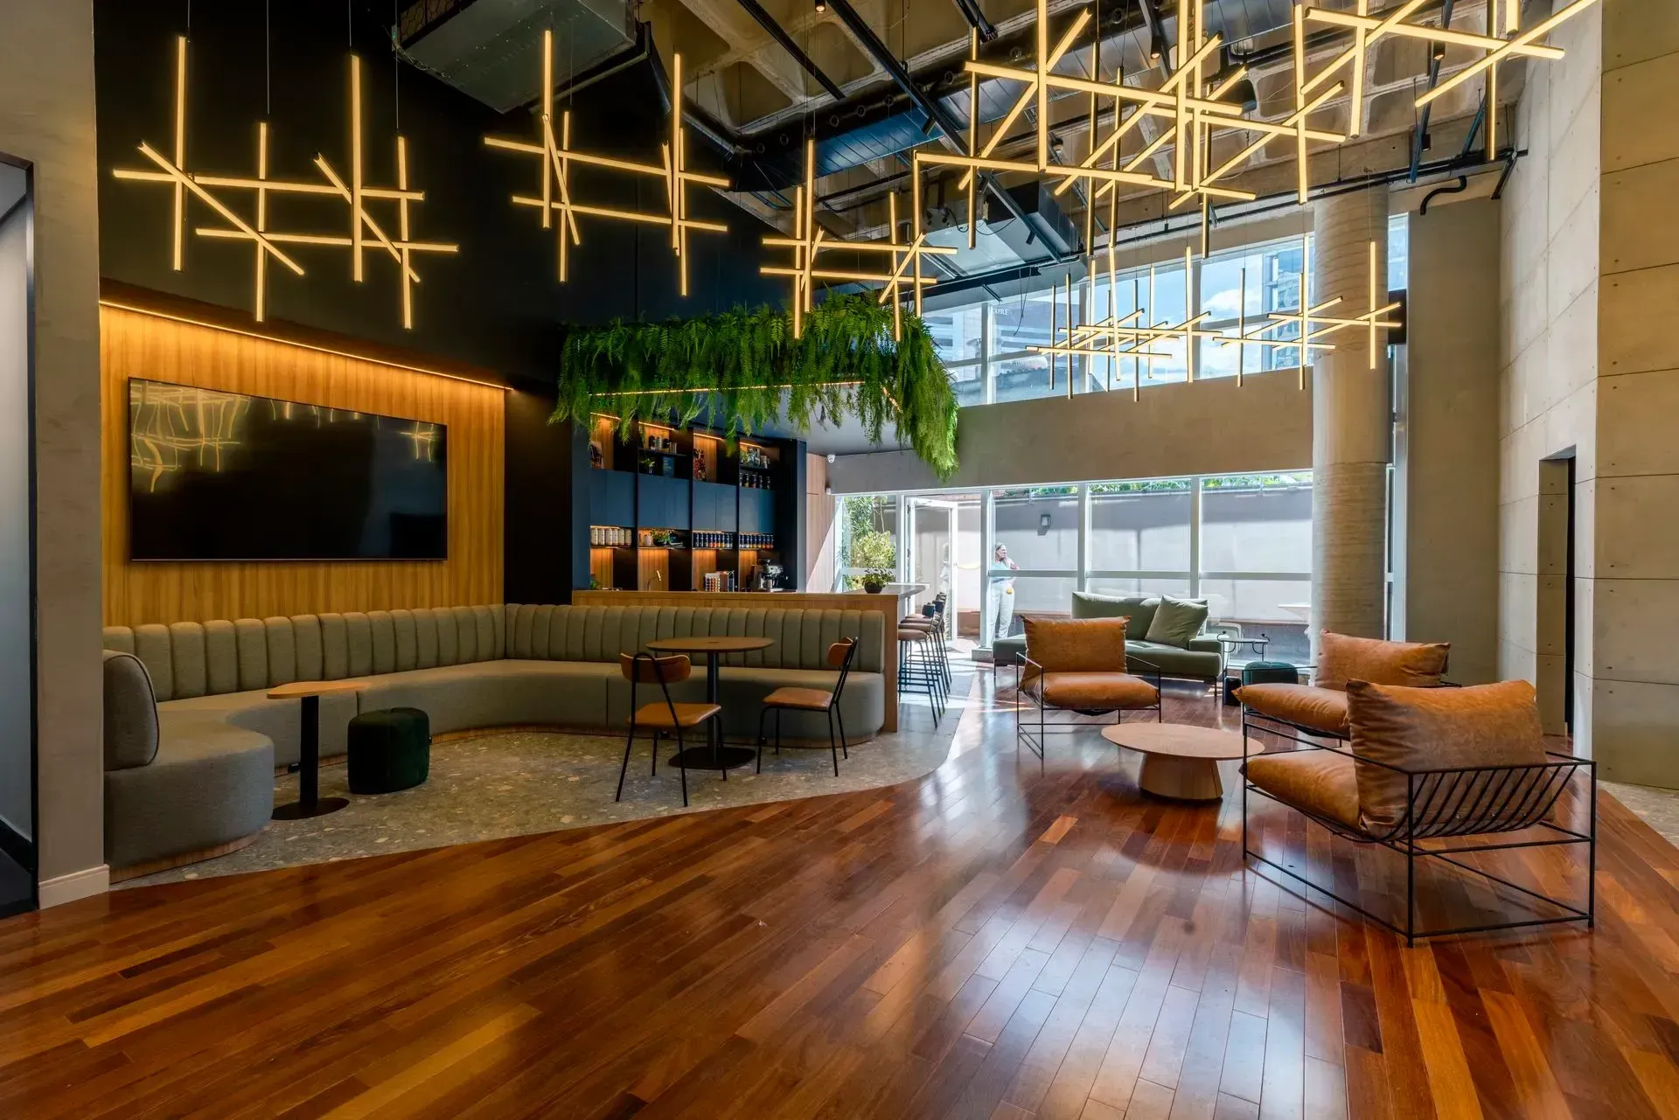
The brain responds to its surroundings all the time, and corporate architecture that ignores this leaves performance and wellbeing behind. At CH3 Construtora, design stops being about aesthetics and becomes a strategic business tool.
What neuroarchitecture is and why it matters now
For decades, the corporate office was designed around two questions: how many people fit here, and what image does it project? Neuroarchitecture adds the missing question: how does this environment affect the way people think, feel, and perform?
Science gives a straightforward answer. The human brain processes spatial stimuli such as light, sound, color, volume, and texture continuously and, to a large extent, unconsciously. Poorly planned environments cause sensory overload, mental fatigue, and loss of attention. Well designed environments do the opposite: they sustain focus, reduce stress, and encourage the interactions the company culture wants to see.
This is the thinking behind how CH3 designs corporate spaces. We don’t just design beautiful or functional environments. We design environments that directly influence how people feel, think, work, and connect with one another. The office stops being a real estate cost and becomes a strategic tool serving the goals of the business.
Layout, furniture, and color: decisions that shape the workday
The starting point of smart design is understanding the company from the inside: its culture, how its teams operate, and which behaviors it wants to encourage. Only then does the space take shape, and every decision becomes a lever.
In corporate projects, layout becomes a driver of behavior. Teams that thrive on constant information exchange benefit from connected spaces and a smooth flow between areas.
Professionals focused on analytical tasks that demand sustained attention, on the other hand, need environments shielded from interruptions. In practice, the floor plan determines which behaviors the space supports.
Furniture selection is another key pillar, since it defines the ergonomic strategy of the environment being created. An employee who spends hours in an unsuitable chair or at a poorly sized workstation accumulates physical discomfort, fatigue, and declining performance. It is a hidden cost that shows up in absenteeism and productivity. The reverse is also true: well planned ergonomics translates into energy and performance.
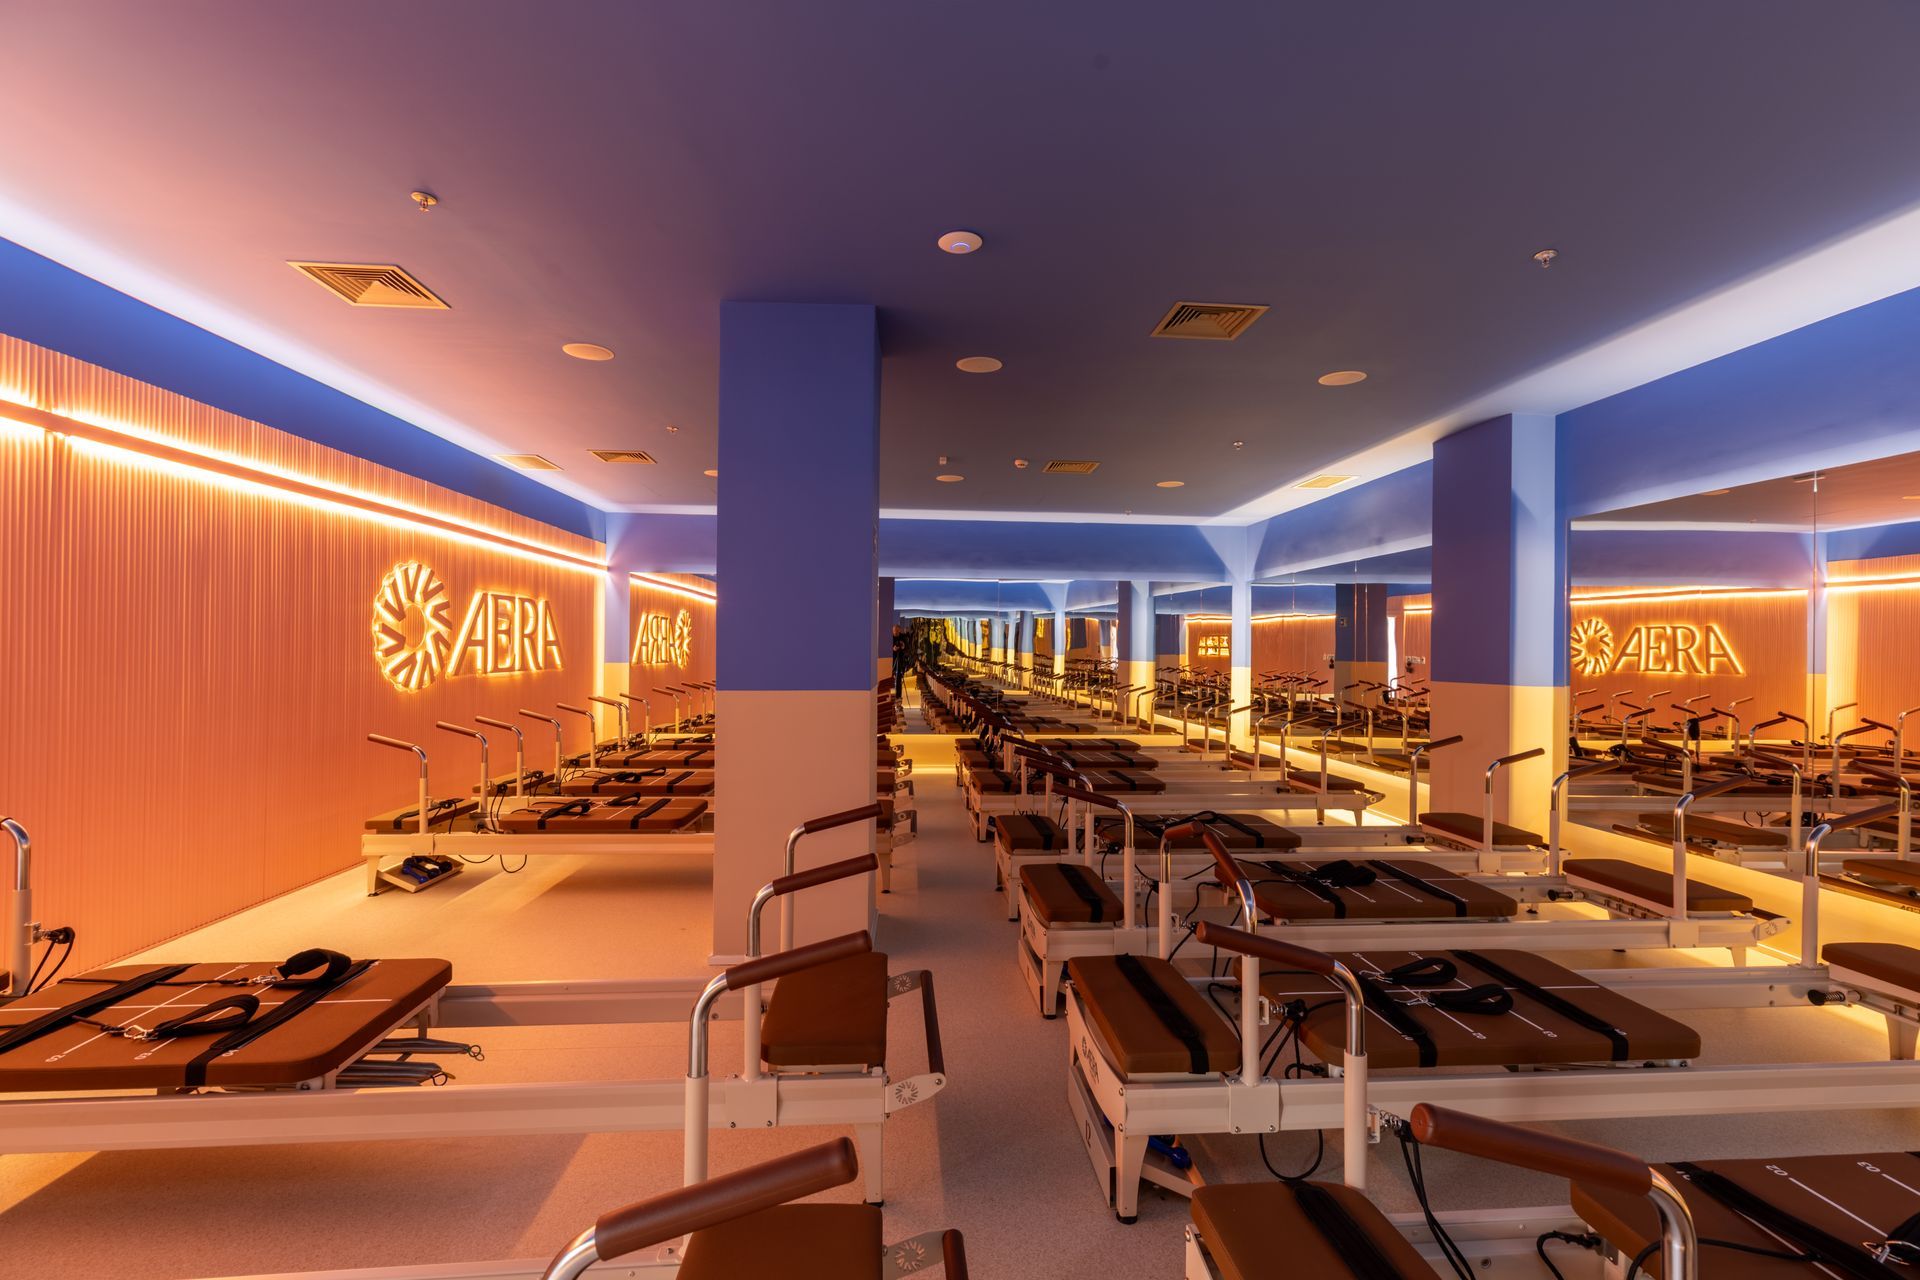
Last but not least, a strategic choice of colors supports the neurological regulation of each space. Soft, balanced tones make concentration easier and reduce eye strain. Vibrant colors, applied at strategic points, stimulate energy and interaction. In nearly every aspect of neuroarchitecture, balance is the key.
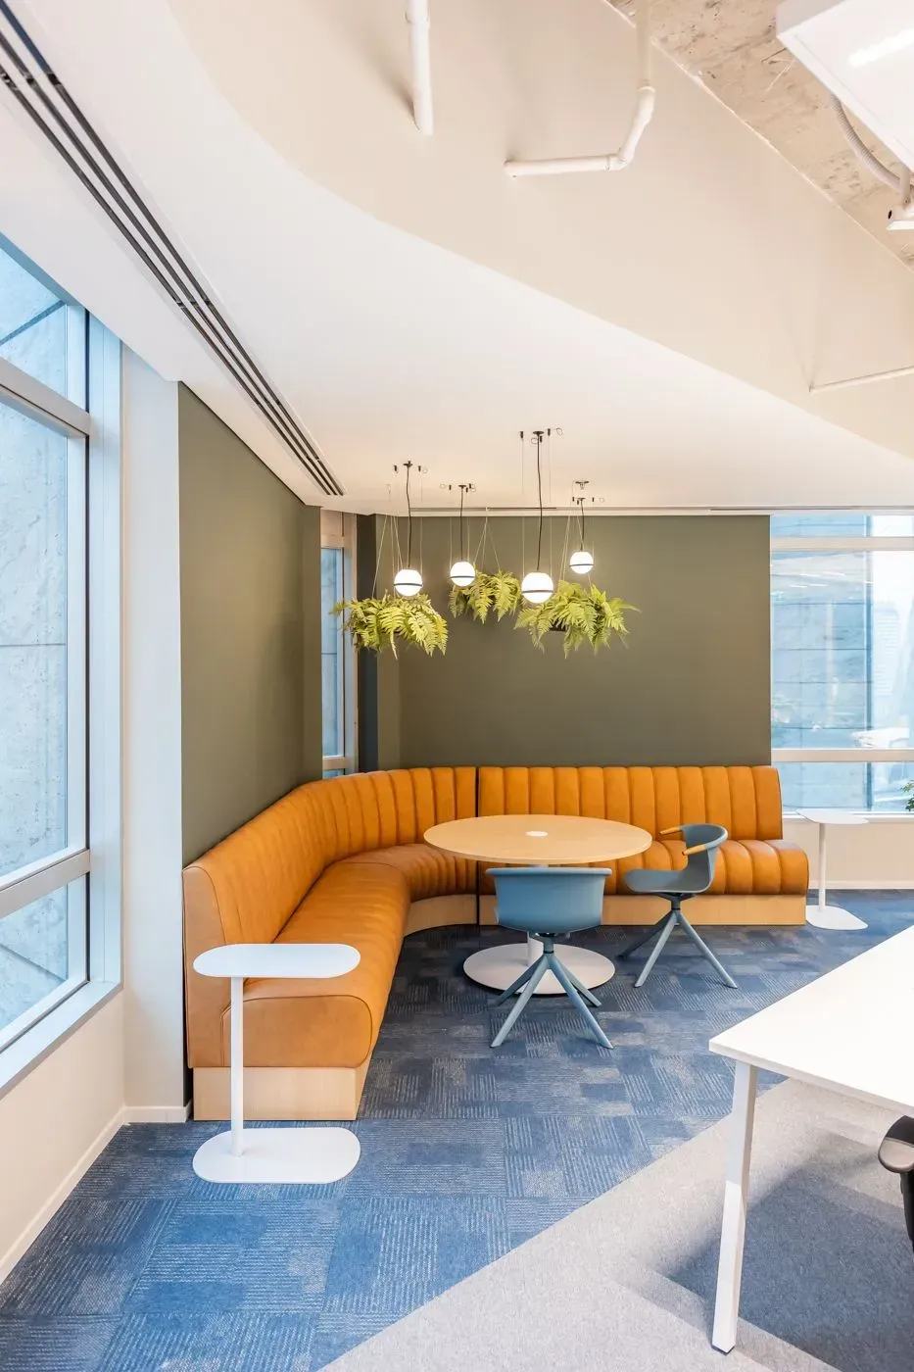
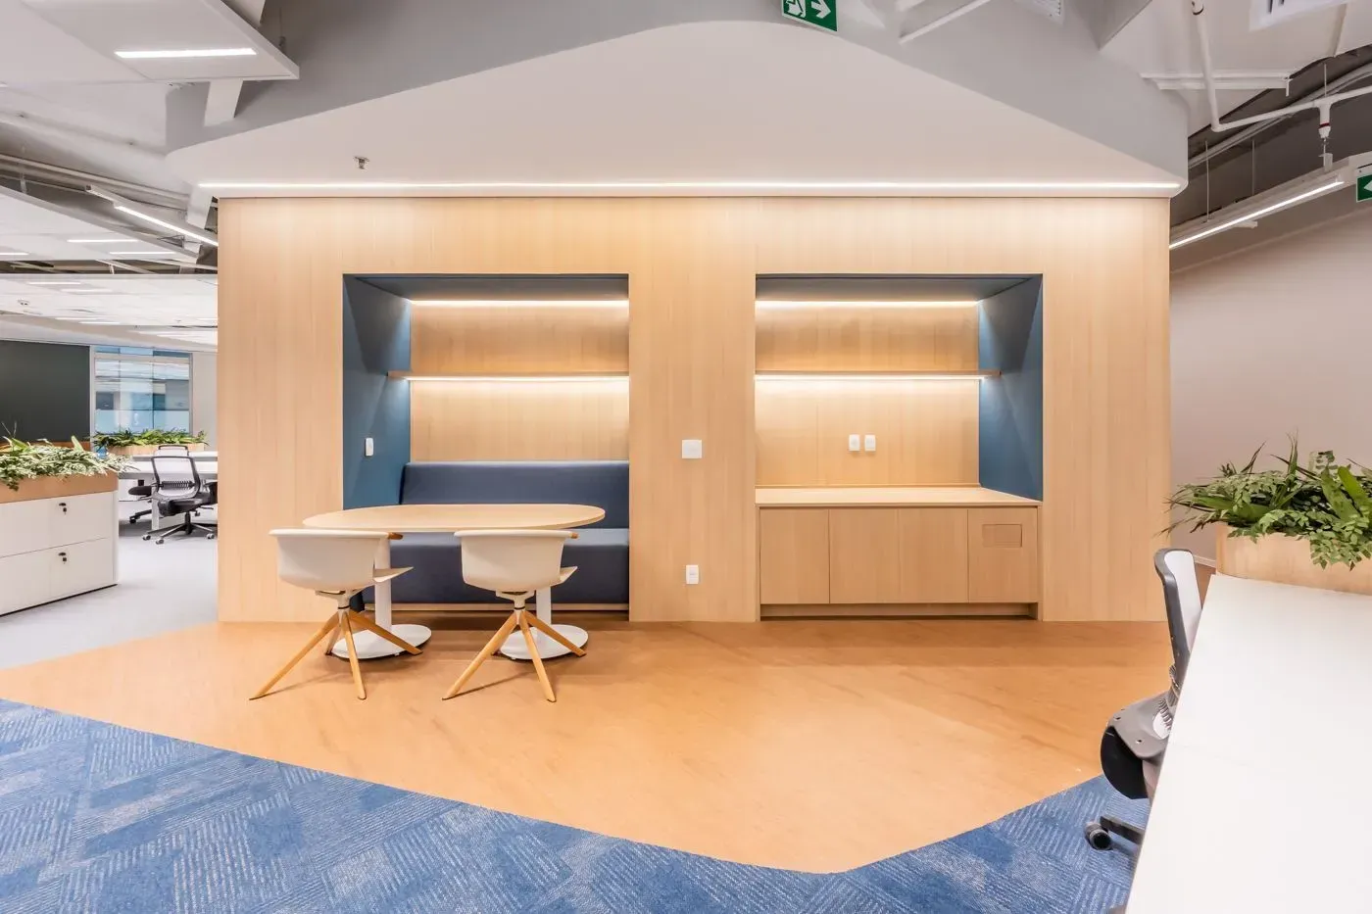
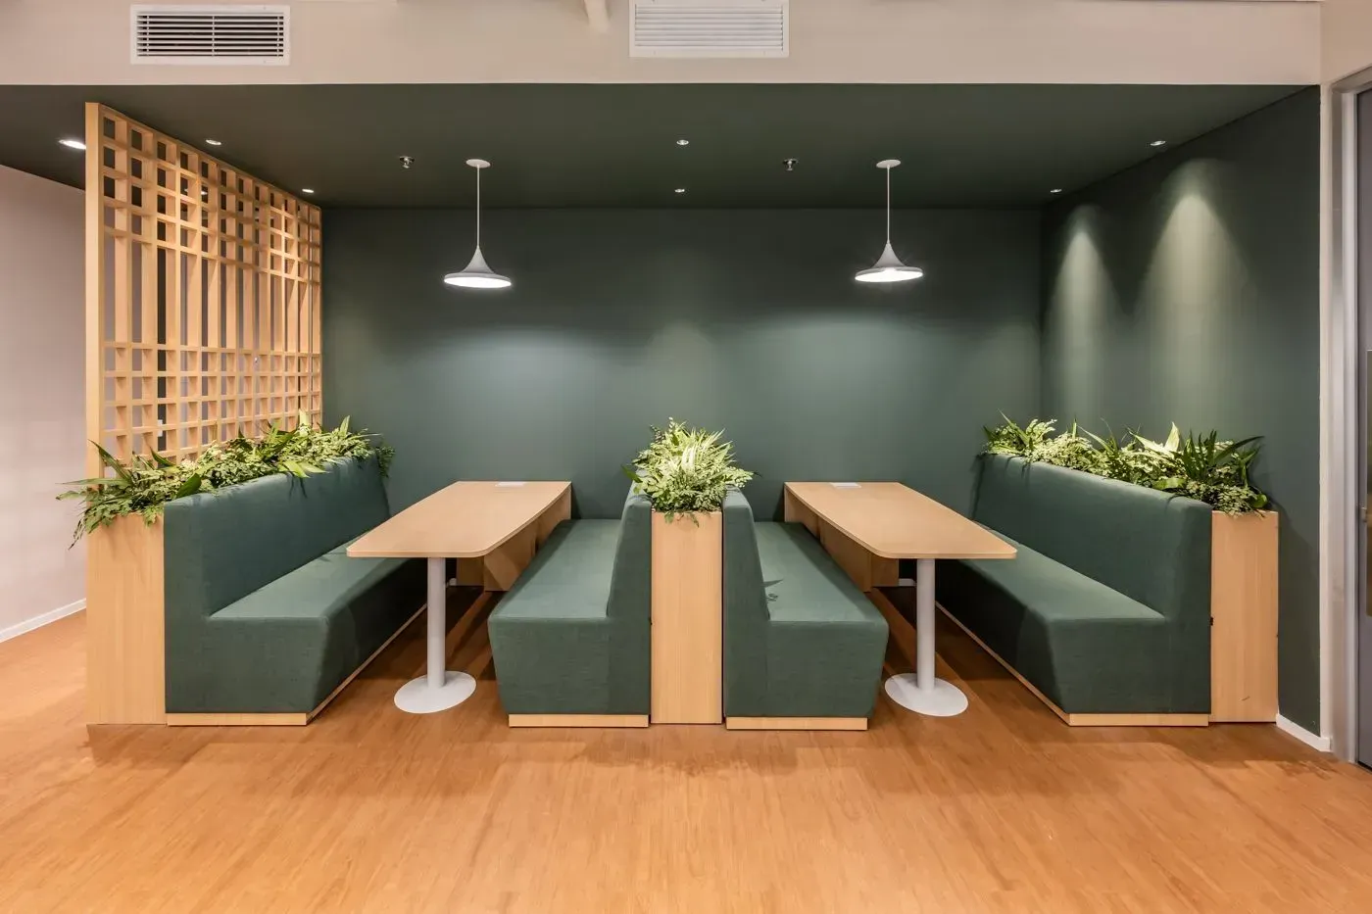
The languages of a corporate project through the lens of neuroarchitecture
1. Productivity: less noise, more mental clarity
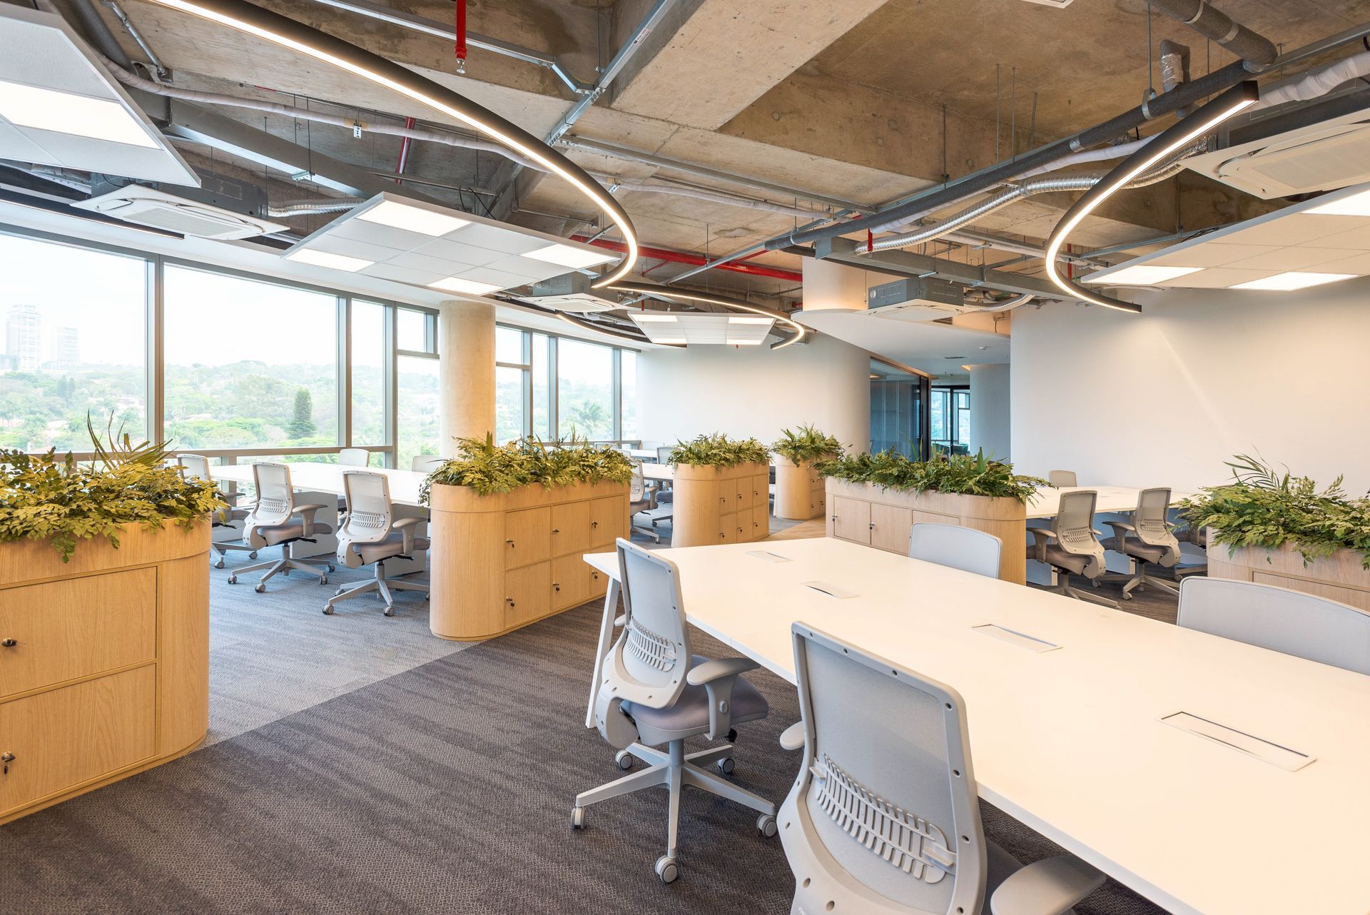
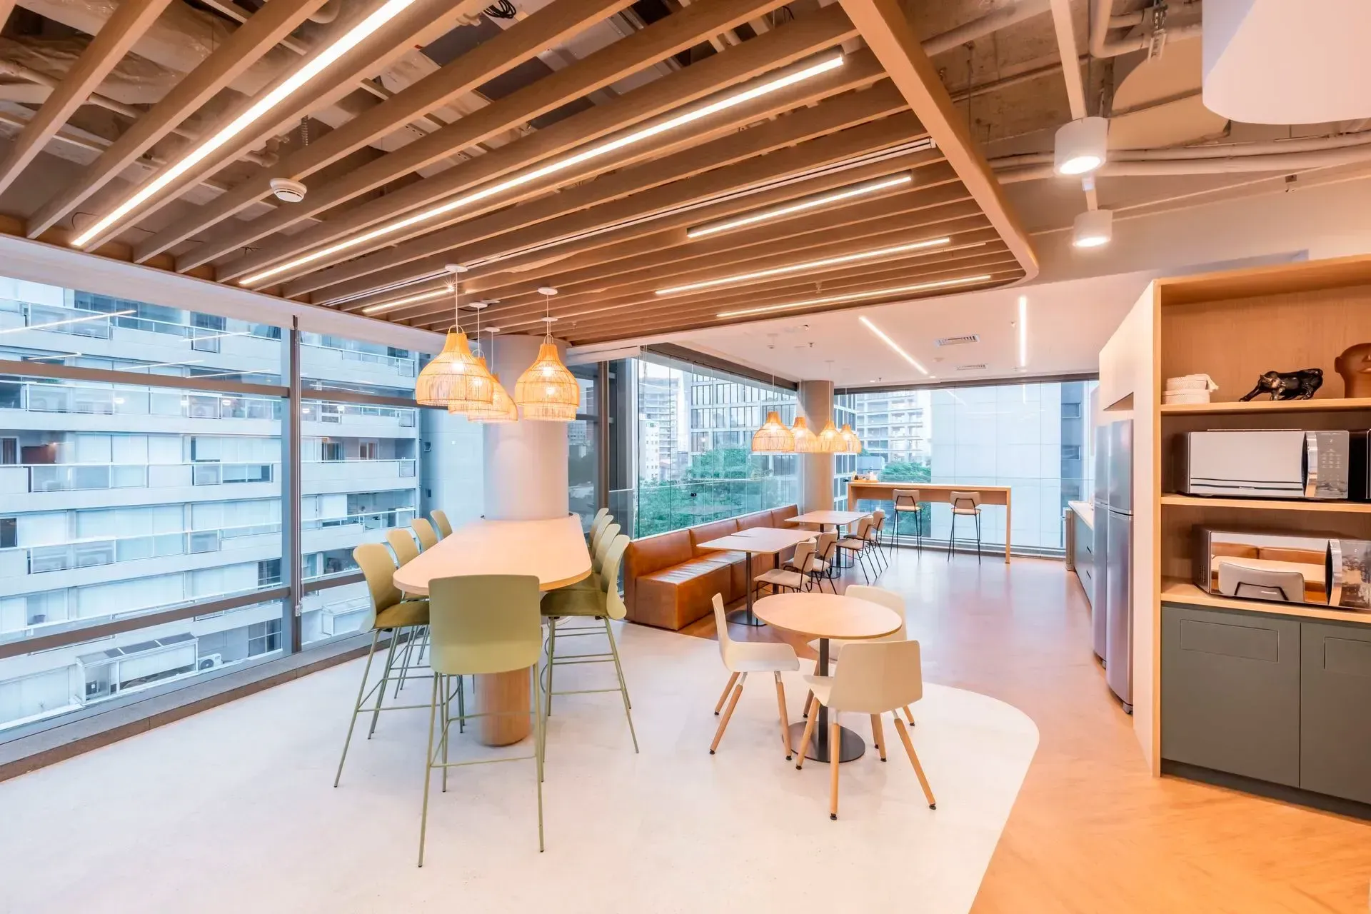
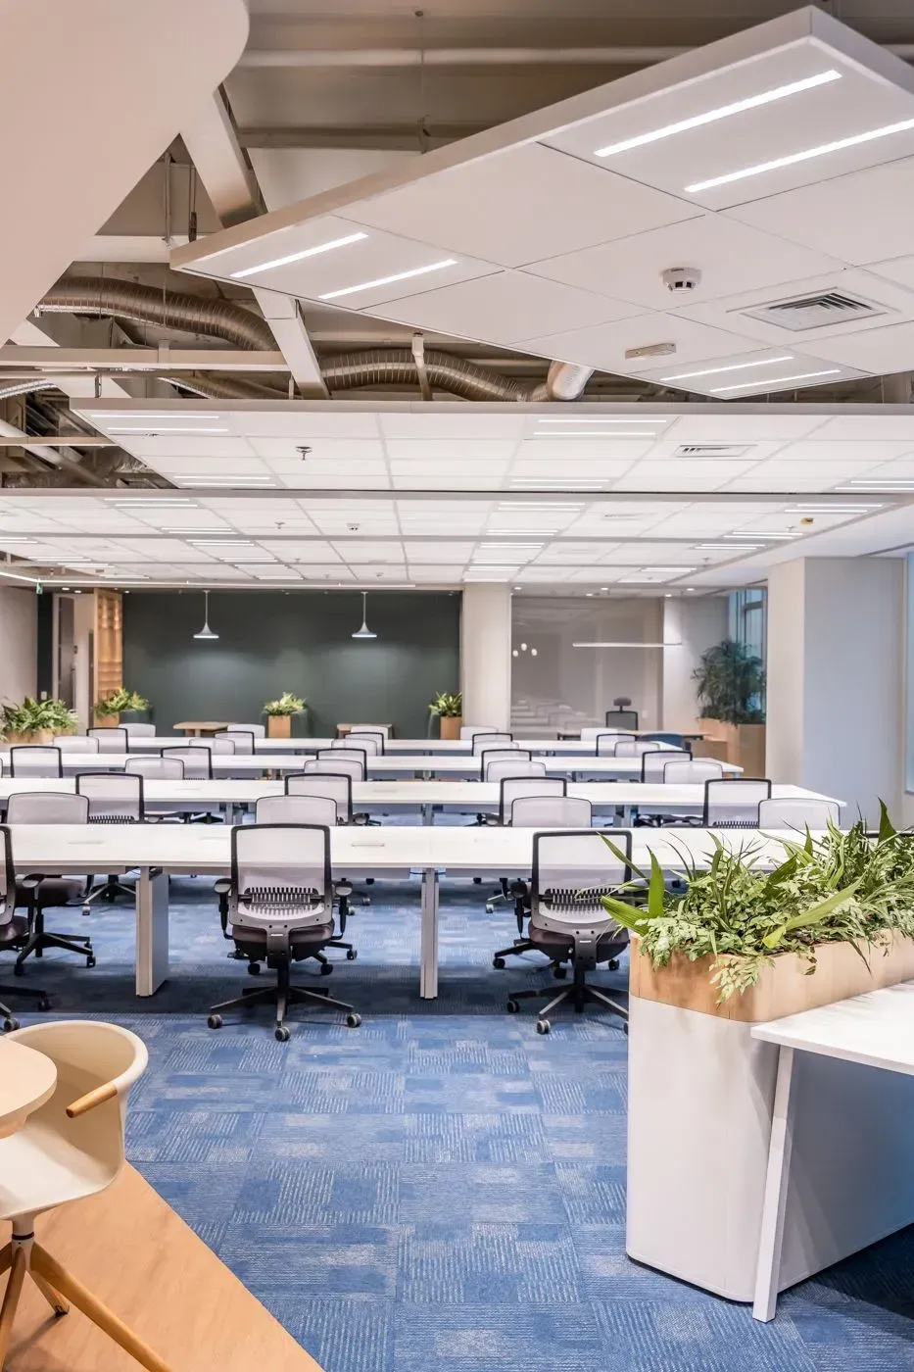
To support concentration, the goal is to reduce competing stimuli and keep the space visually organized. For the palette: soft blues, subtle greens, beige, light grays, and off whites, which ease visual overload and sustain long periods of focus. For the materials: natural wood in moderate tones, acoustic finishes, fabrics that limit noise transmission, and matte surfaces. With less sensory noise, the brain directs its attention where the work requires it.
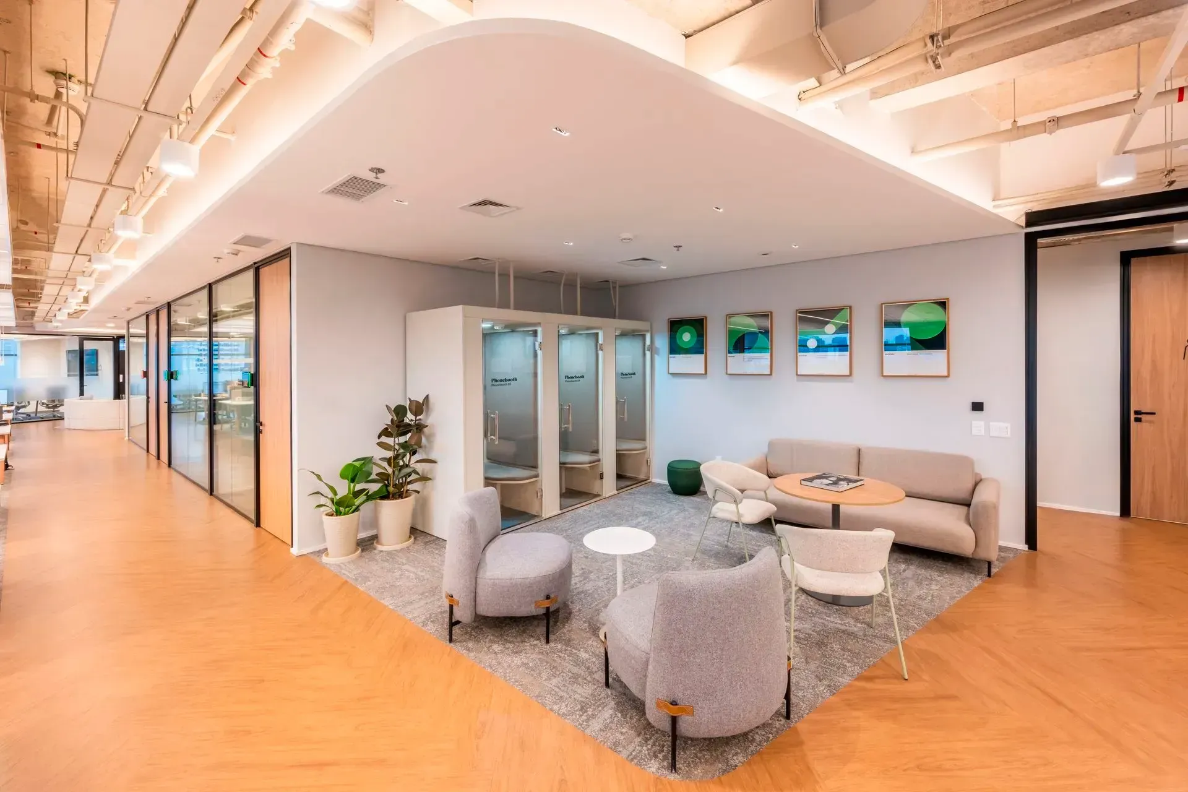
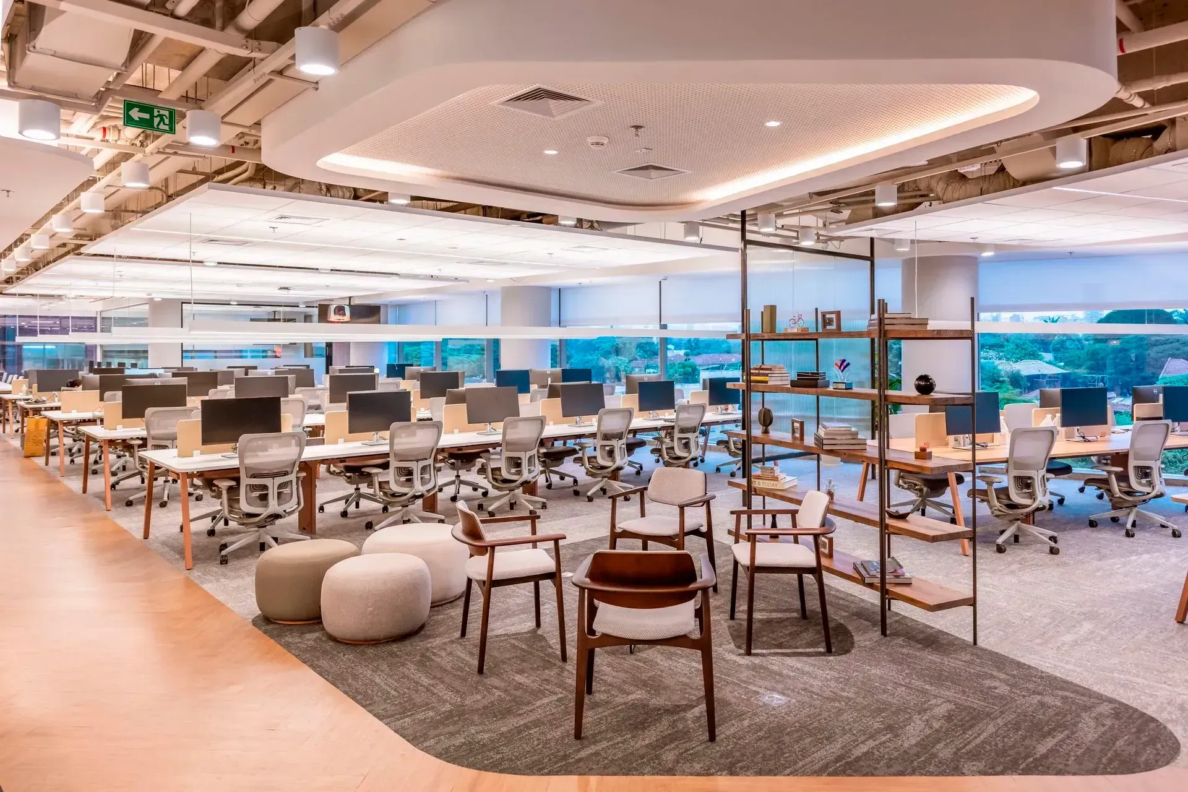
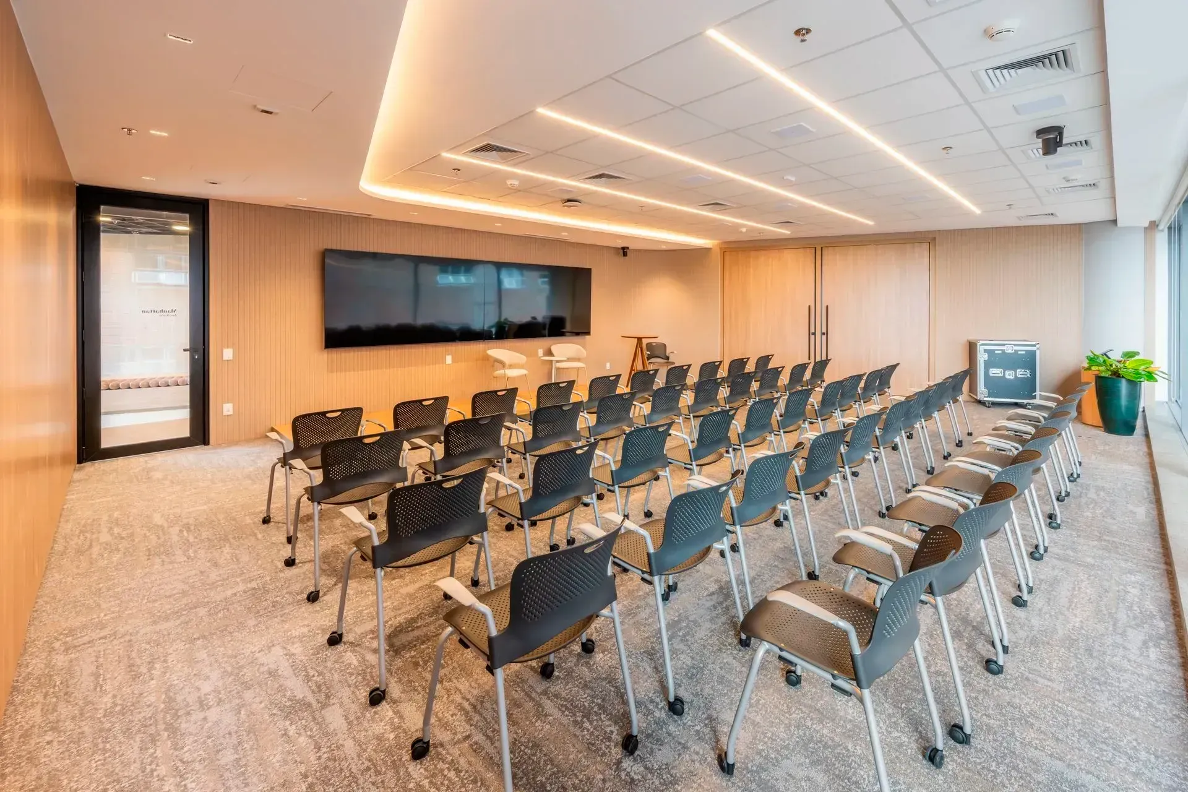
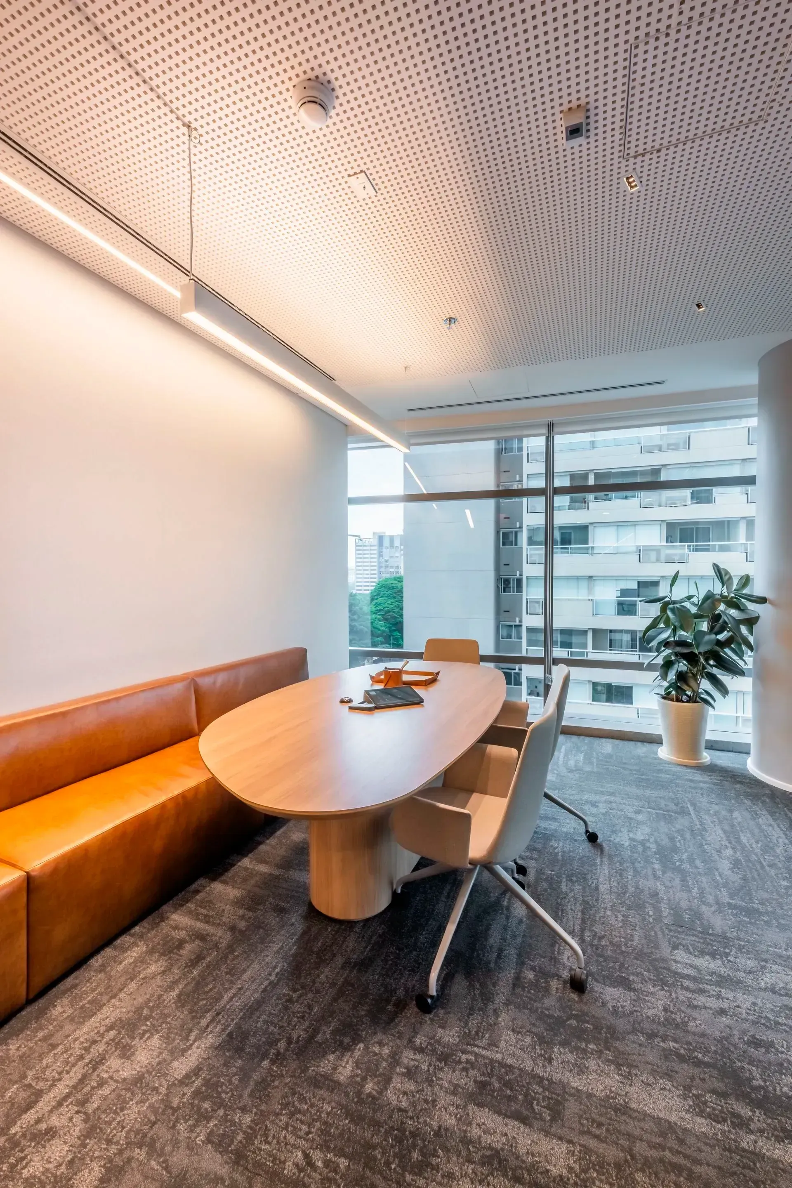
2. Decompression: the pause that recharges
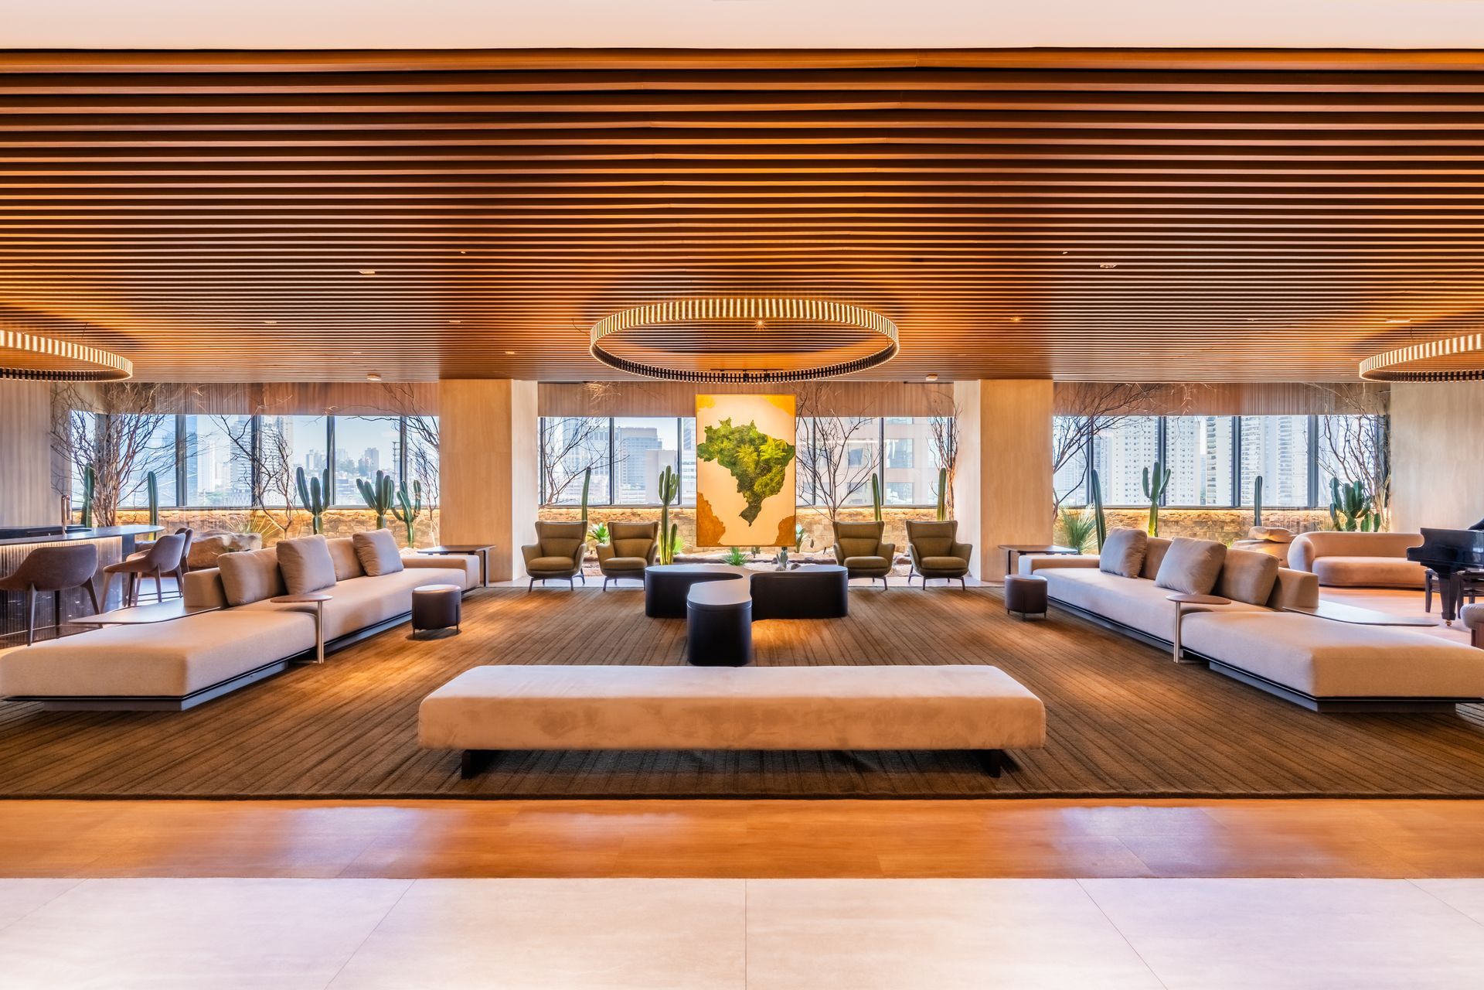
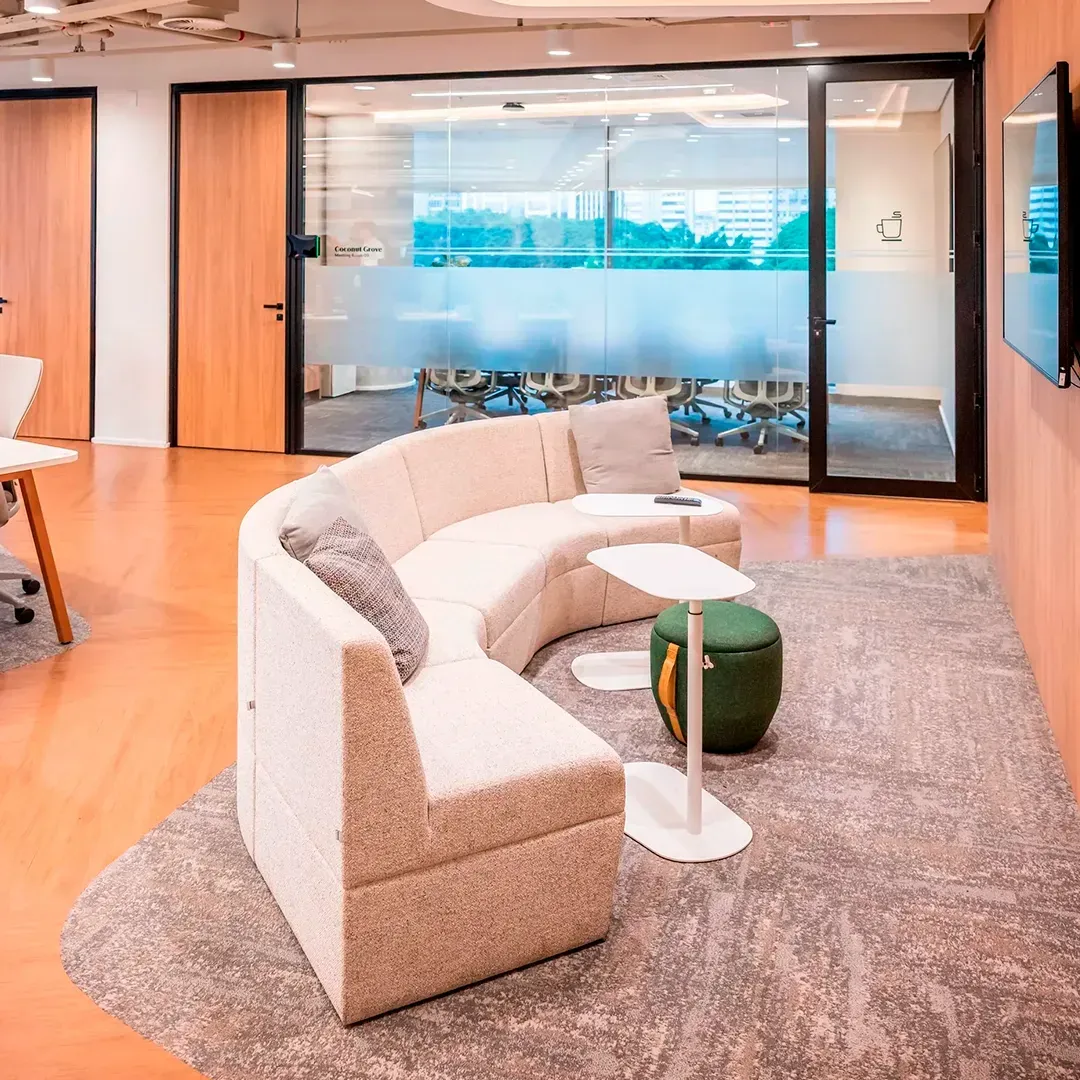
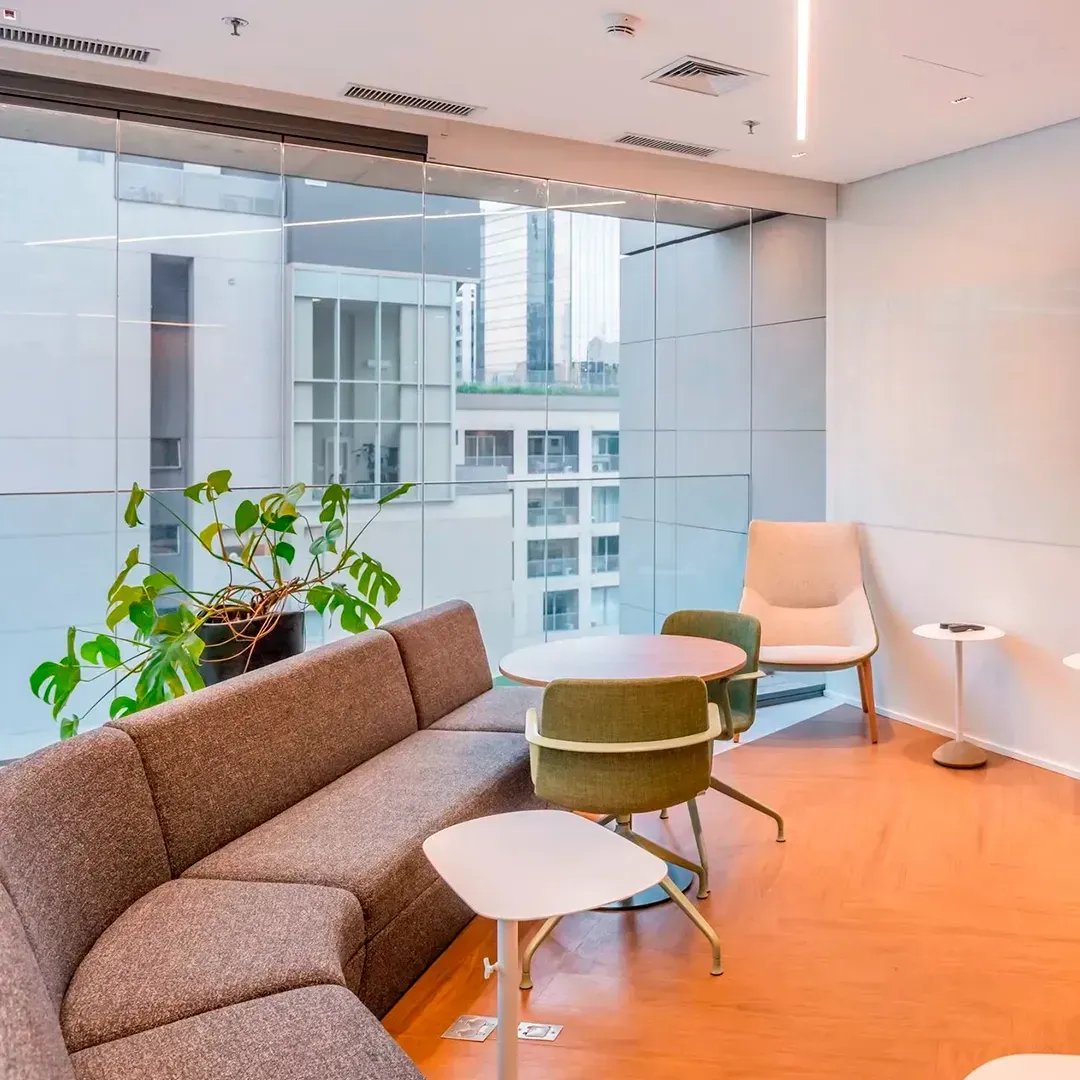
Decompression areas work as strategic breaks designed into the flow of the day. They draw on references from nature, with natural greens, earthy tones, and soft blues, and on materials such as wood, natural fibers, plants, and organic textures, reinforcing the biophilic connection. The effect is physiological: the brain slows down, stress drops, and people return to their tasks in a balanced state.
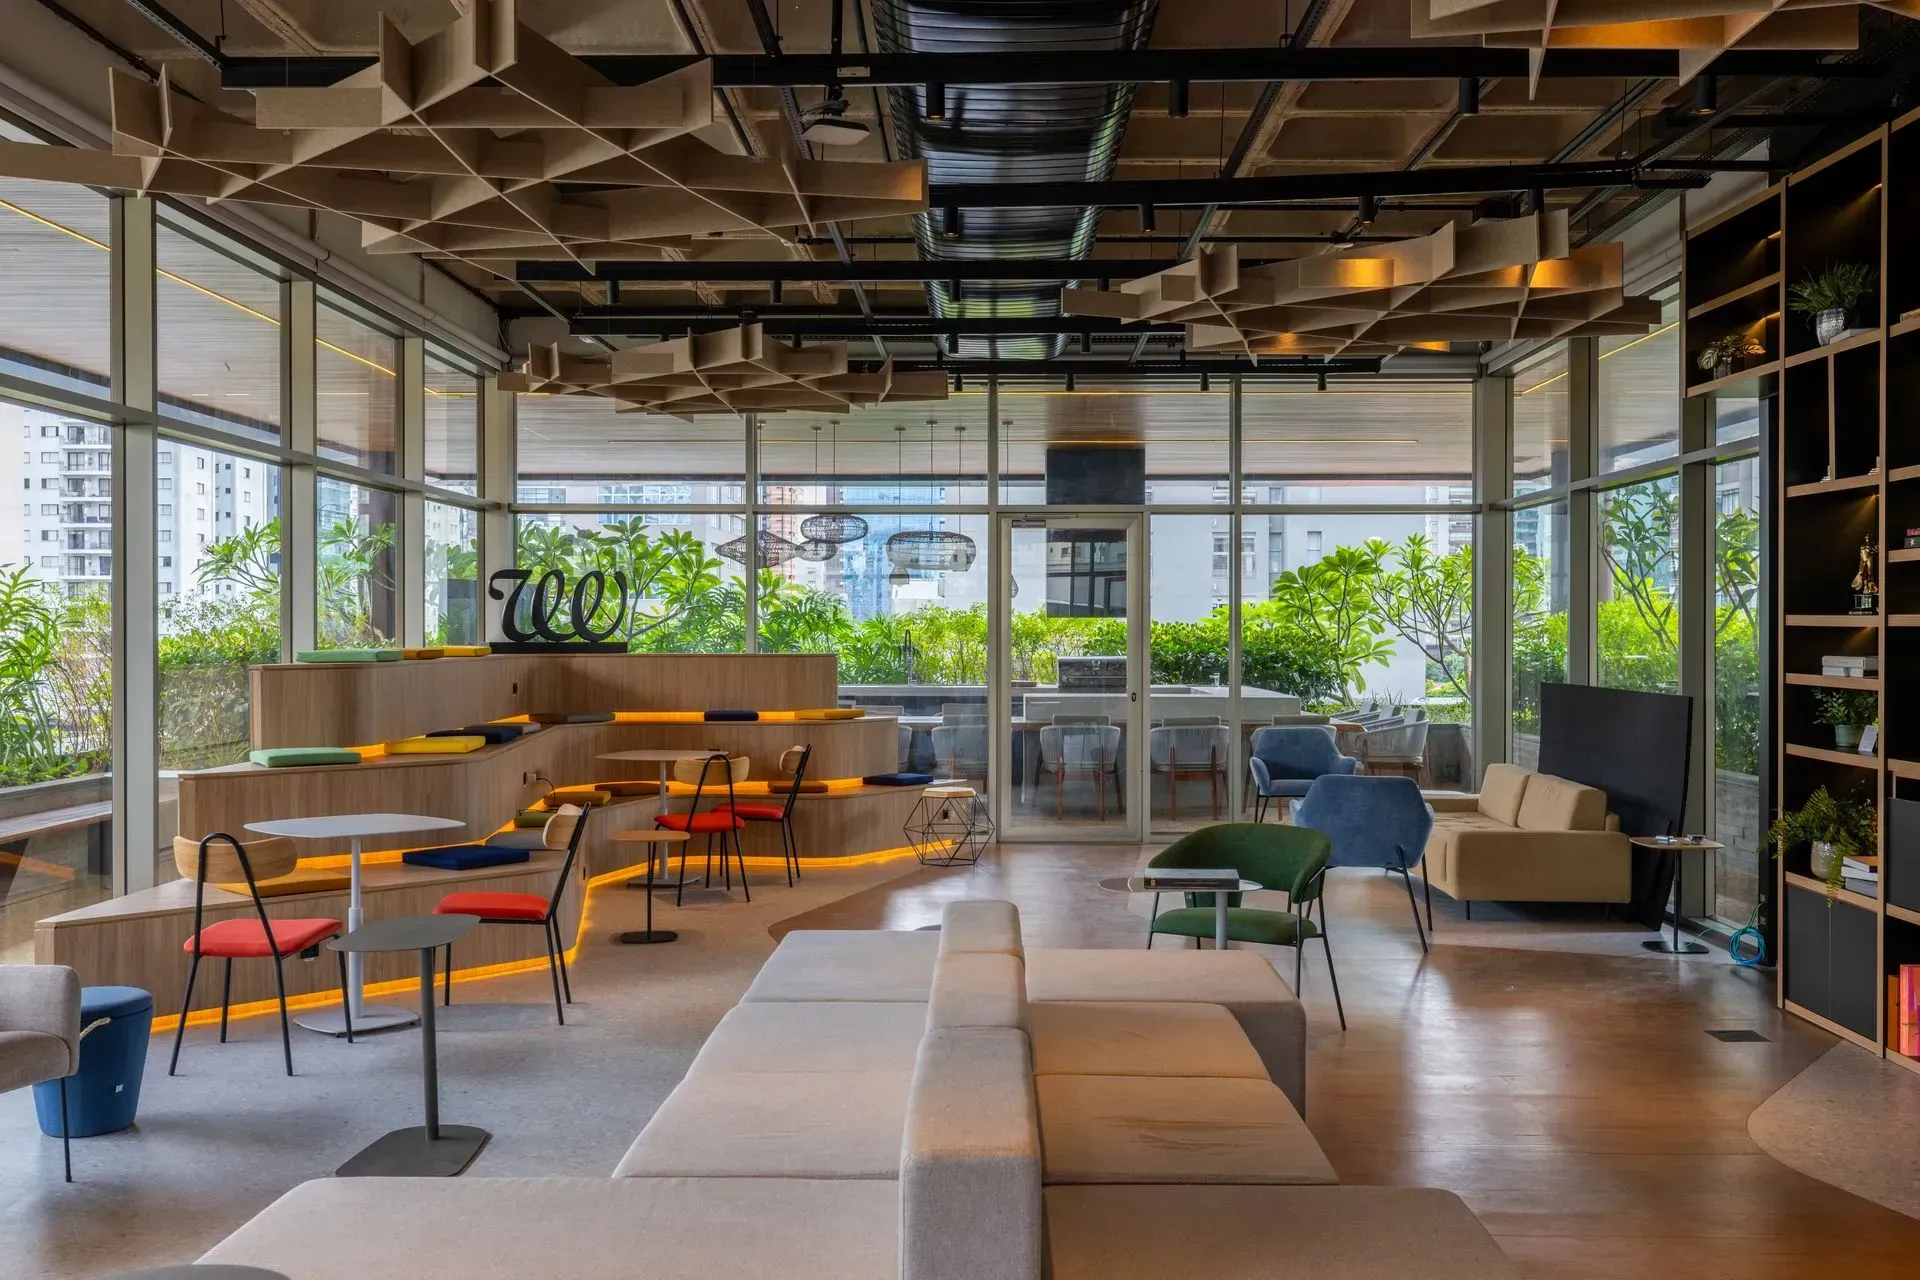
3. Creativity: freedom with direction
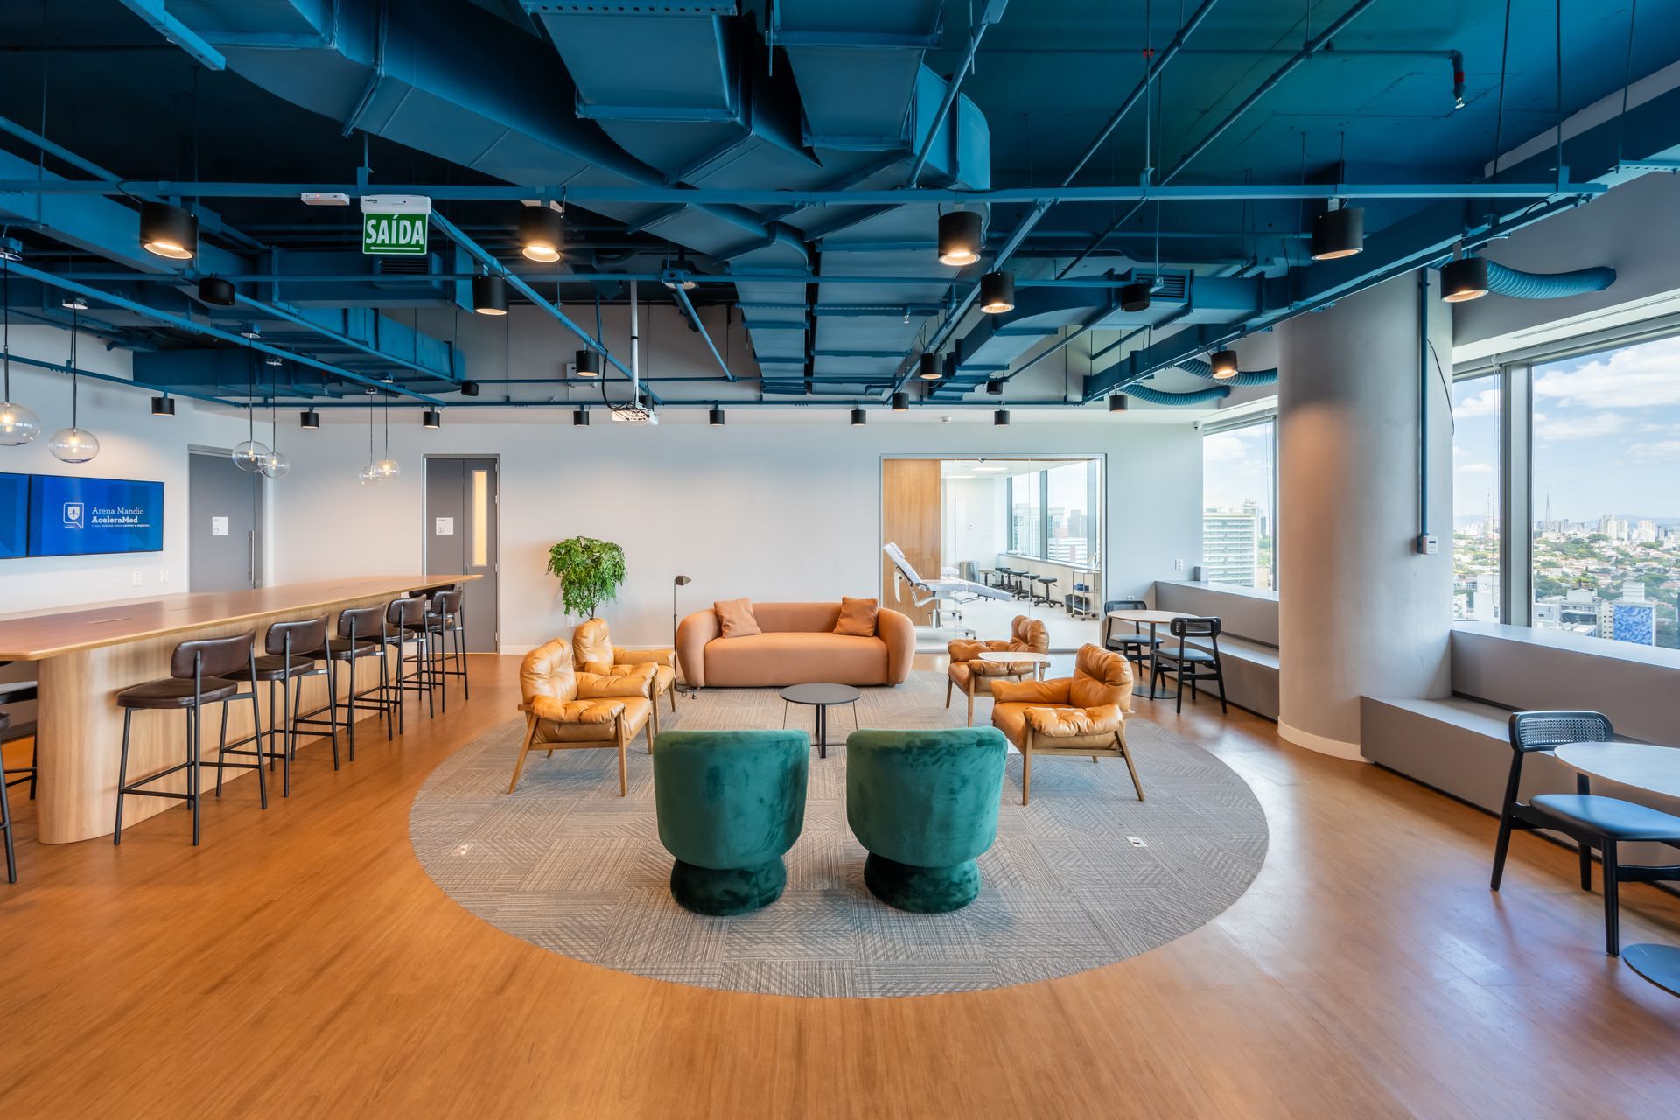
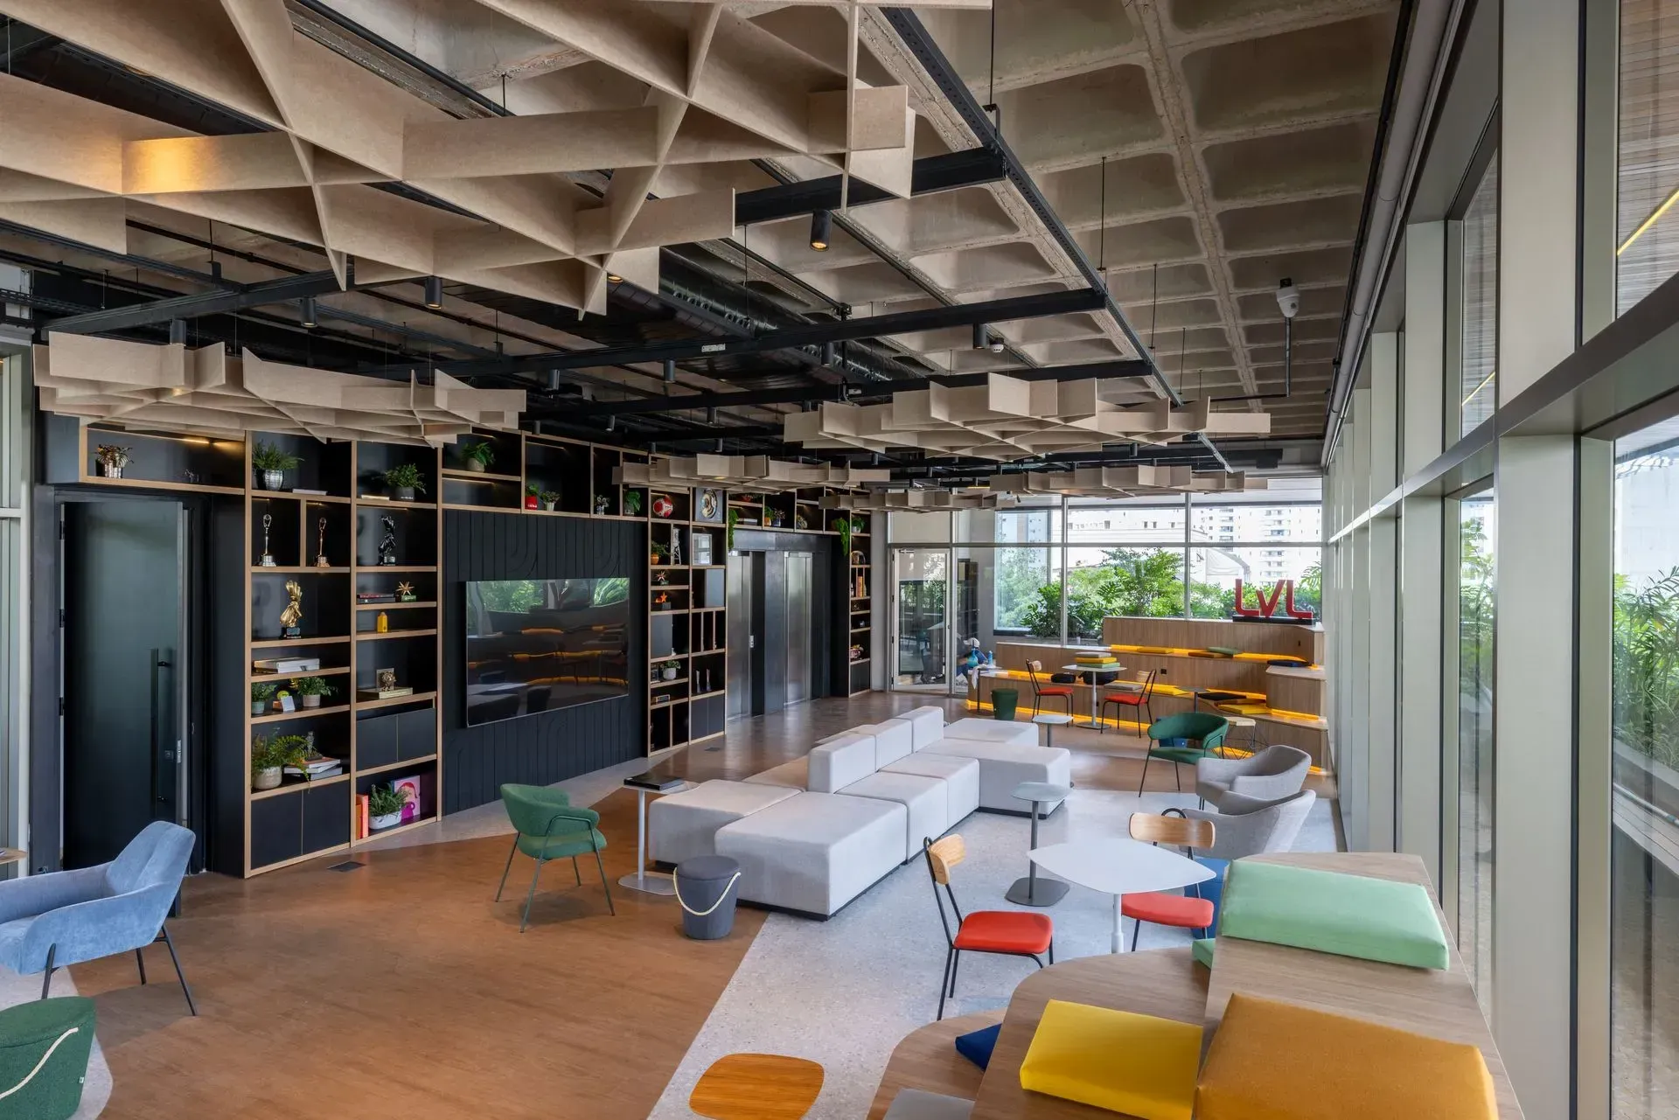
To spark new connections between ideas, a space needs flexibility and just the right amount of stimulation. Colors such as yellow, soft orange, vibrant blue, and energizing greens appear in accent areas, never in excess, so as not to scatter attention. Modular furniture, reconfigurable spaces, and writing and brainstorming walls turn the environment into fertile ground for ideas: when people can move and adapt the space, the creative process happens naturally.
4. Physical and mental health: where ergonomics and NR1 meet
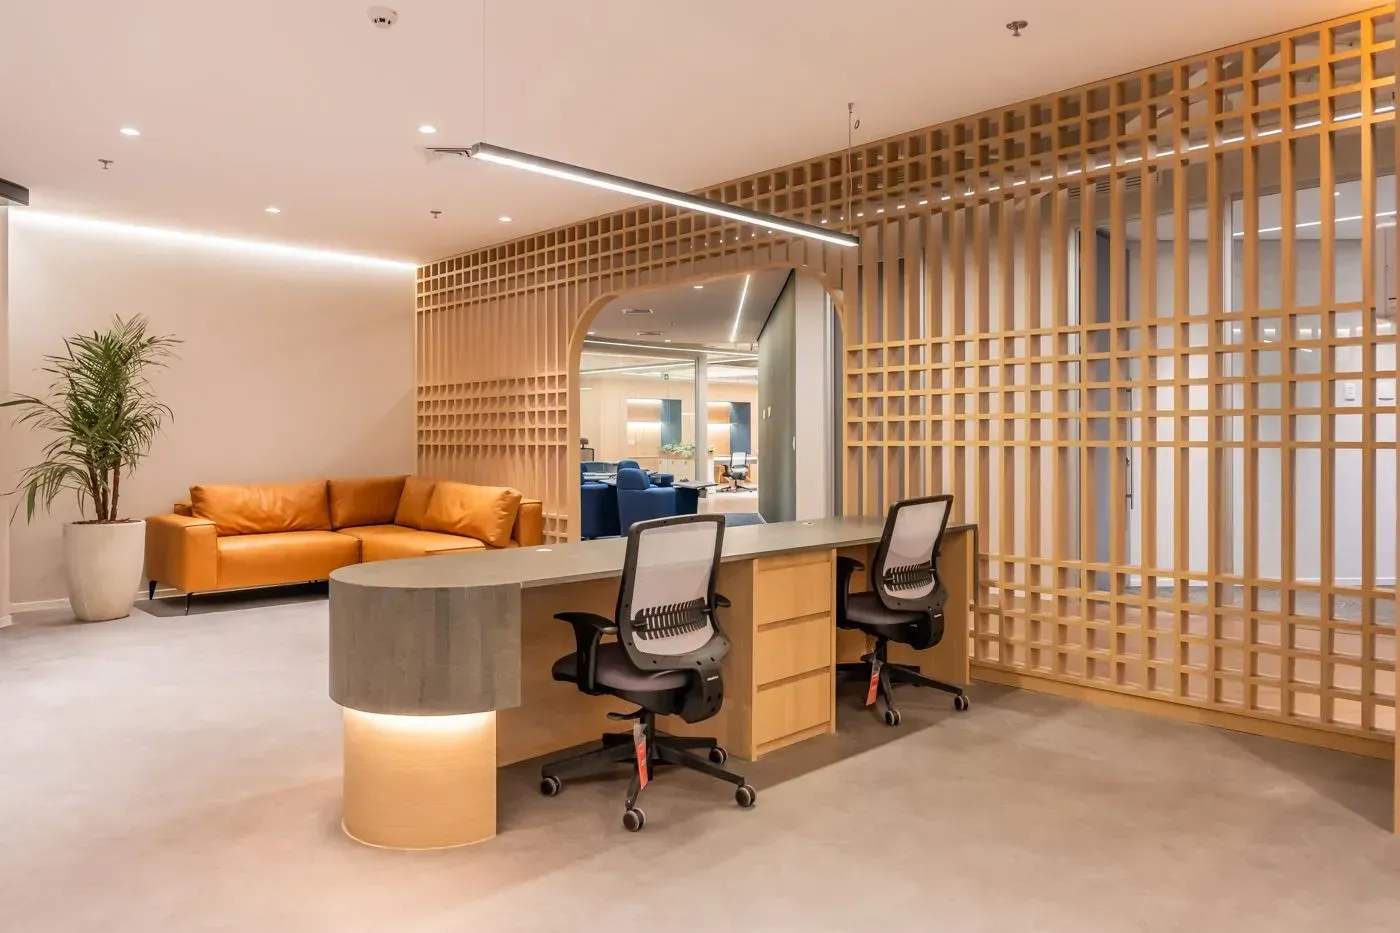
Mental health is now at the center of the corporate conversation, and architecture plays a direct role in this discussion. On the physical health side, standards such as NR1, the Brazilian regulation that sets guidelines for occupational risk management, including ergonomic and psychosocial risks, require spaces with comfort, accessibility, proper lighting, acoustic quality, and furniture suited to the work performed. A neuroarchitecture project does more than meet the standard: it turns compliance into experience.
On the emotional health side, the everyday effects speak for themselves. Noisy, overcrowded environments with no privacy or contact with nature raise levels of stress and mental overload. Environments that offer focus areas, collaborative spaces, places to pause, and sensory comfort make employees feel valued and respected.
There is a technical point worth making, one that separates good design from marketing talk. Architecture does not replace people management policies, but it creates the physical conditions for wellbeing to happen. The environment acts as a strategic ally in preventing chronic stress, fatigue, and burnout.
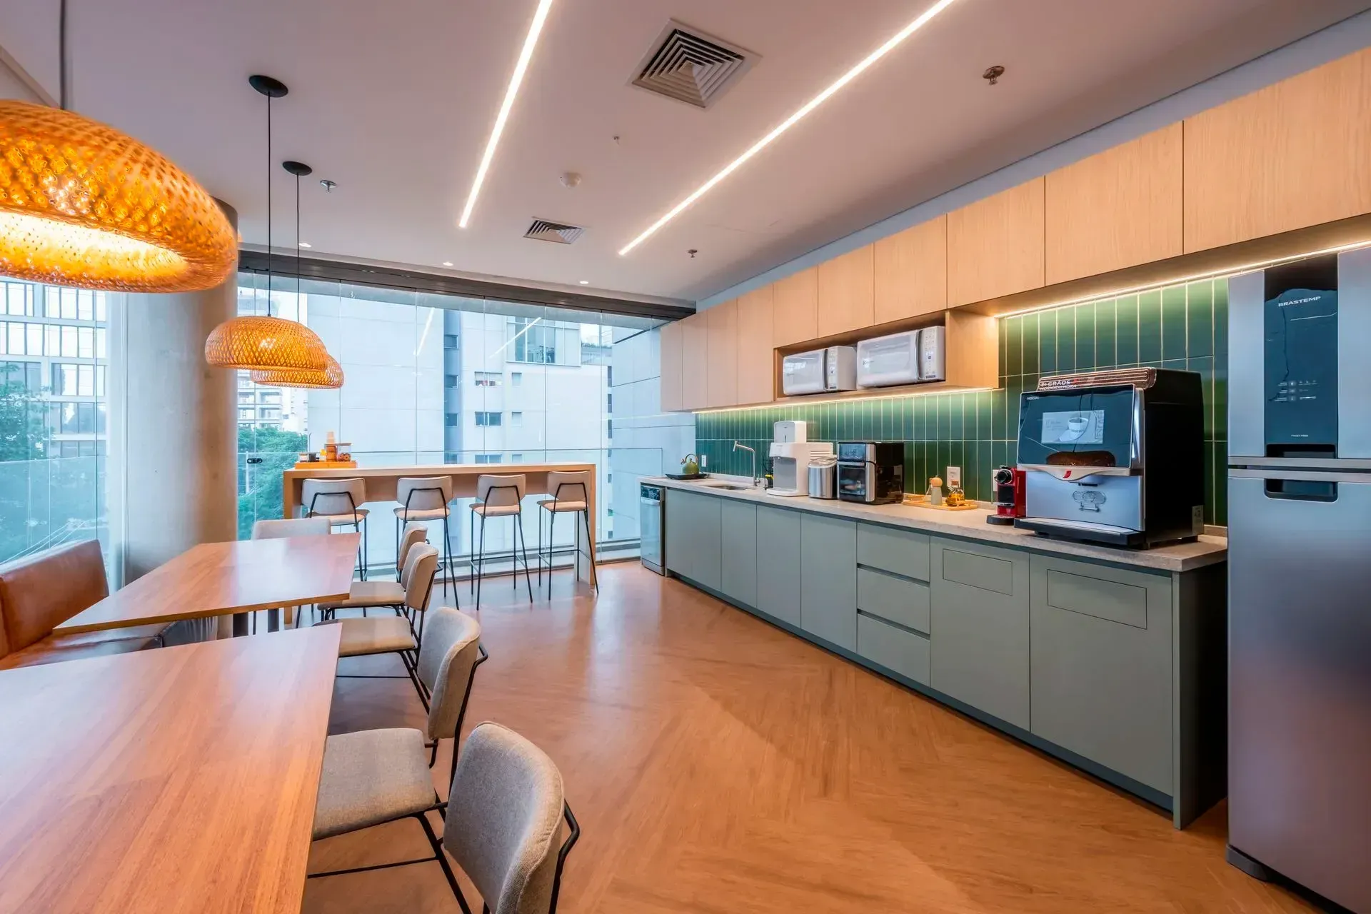
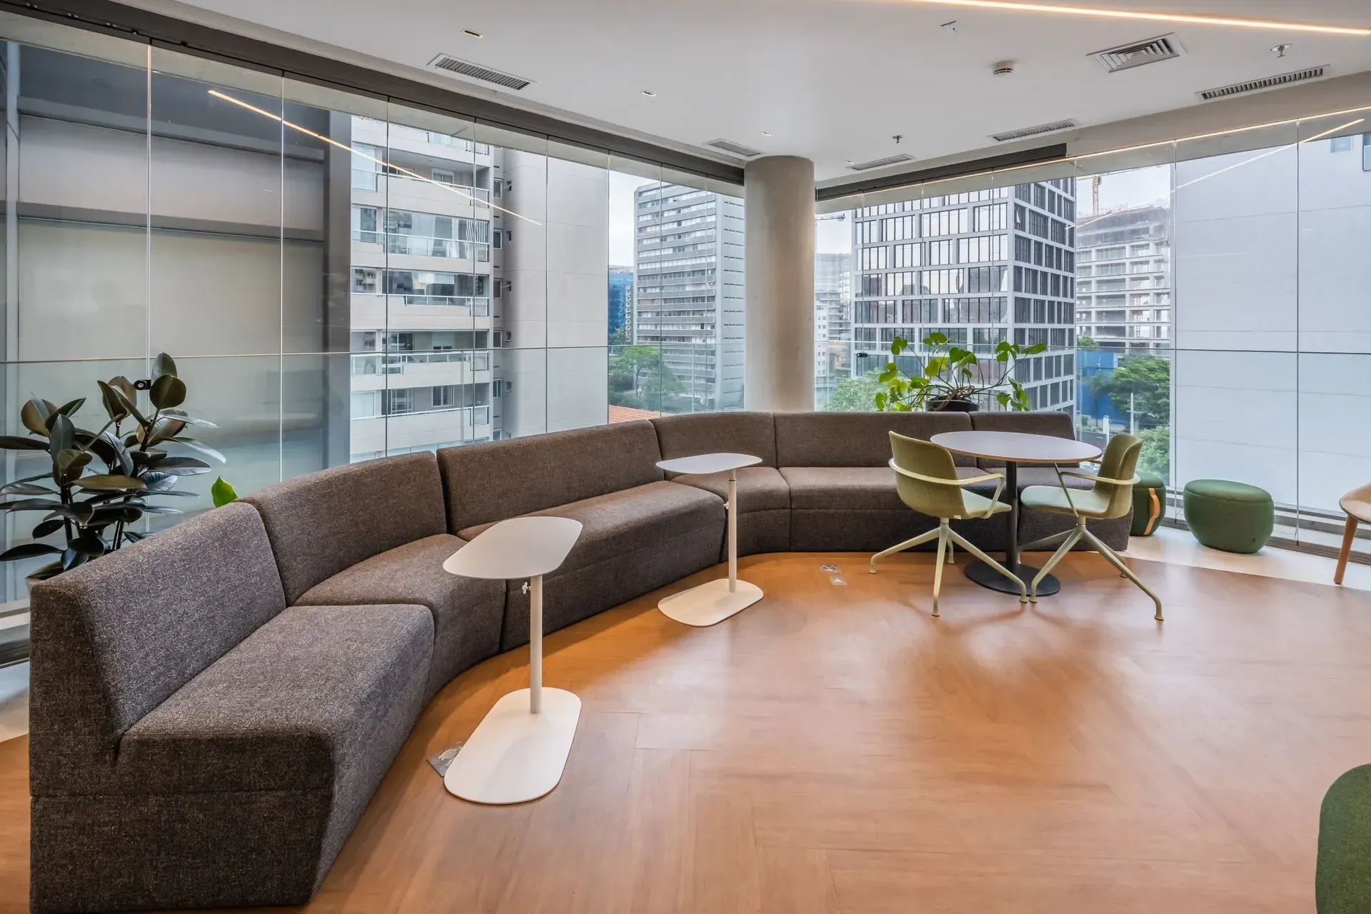
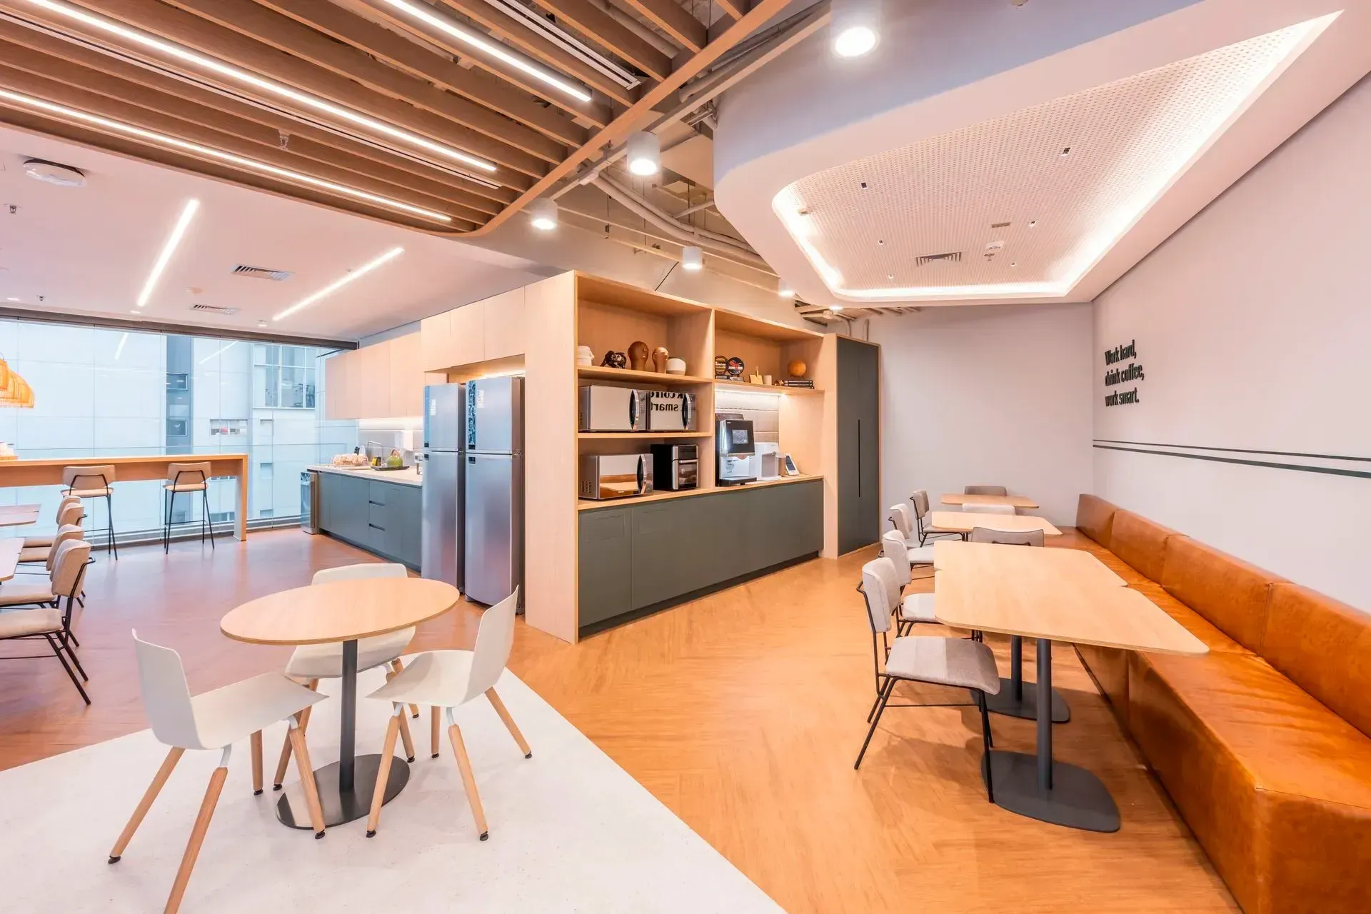
An office that delivers results because it puts people at the center
At CH3, an integrated approach brings together architecture, human behavior, ergonomics, neuroscience, and corporate strategy. The result is environments that reflect the company’s identity while helping people work better, connect better, and feel better.
In the end, the test of a smart corporate project is not how well it photographs. It is how well it works: it delivers business results because it puts people at the center of every decision. That is what turns architecture into a tool for performance, wellbeing, and innovation.
This article was developed in direct collaboration with Denise Rodrigues, Senior Architect and Project Manager at CH3 Construtora, with a postgraduate degree in Neuroarchitecture.
LATEST PUBLICATIONS